Plumbing service · Brisbane

Bathroom & Renovation Plumbing in Brisbane

Renovation plumbing is easier to plan when fixture locations, drainage, water supply and trade sequencing are considered early. Share the room, proposed layout and current stage so the plumbing scope can be discussed.
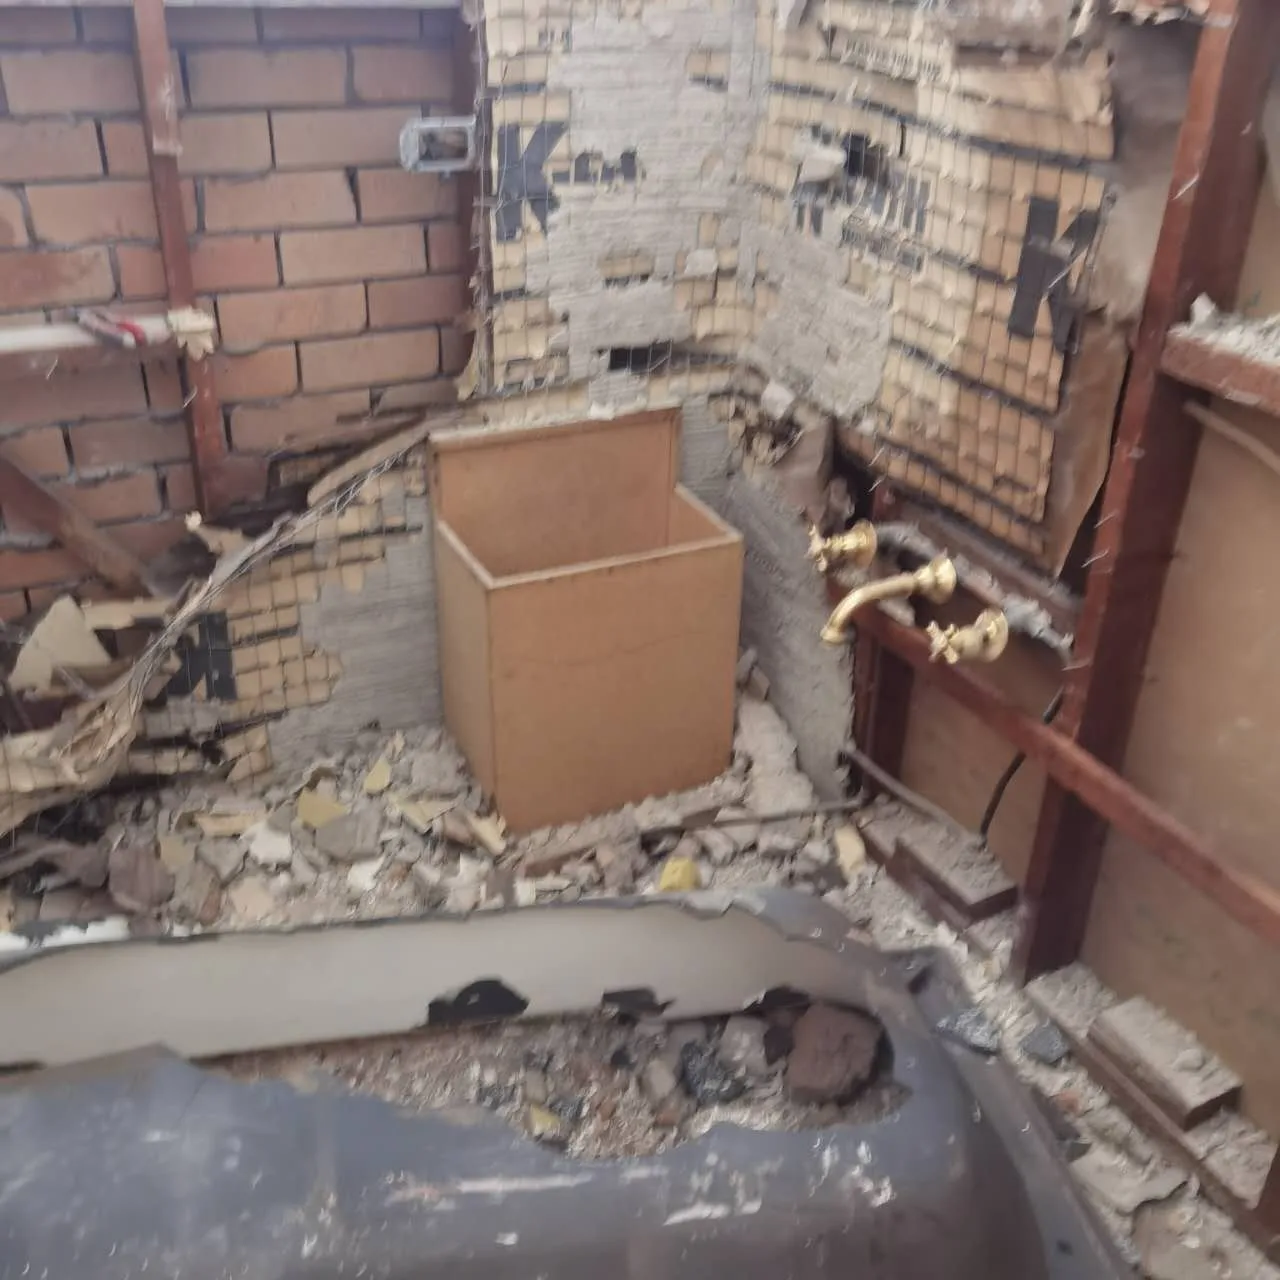
Bathroom demolition stage with the wall and fixture area opened
Bathroom demolition

Plumbing help for this issue

Start with the problem at the property, then work out the right repair.

Renovation plumbing should be planned before fixture positions, cabinetry and finishes are locked in. The useful scope separates rough-in, fit-off, testing, supplied products and interfaces with building, waterproofing, electrical and gas work.

How we can help

Plumbing help for this problem

Renovation plumbing should be planned before fixture positions, cabinetry and finishes are locked in. The useful scope separates rough-in, fit-off, testing, supplied products and interfaces with building, waterproofing, electrical and gas work.

Tell us what is happening

Describe when the problem started, which fixtures are affected and any recent changes at the property.

When to call about this service

  • Homeowners planning a bathroom, kitchen or laundry renovation
  • Builders or designers clarifying plumbing rough-in and fit-off scope
  • Customers comparing existing-location and changed-layout options

Common signs at the property

  • Fixtures will move or additional water and waste points are proposed
  • Existing pipework condition or capacity is uncertain
  • A builder needs rough-in, fit-off and documentation responsibilities defined
  • Fixtures have been selected and compatibility needs review

Service options

Different symptoms can lead to different work

Bathroom plumbing

Plan toilets, showers, baths, basins, wastes and accessible service routes.

Useful for: Bathroom renovation or fixture layout change

Kitchen and laundry rough-in

Coordinate sinks, troughs, appliances, cabinetry and water and waste points.

Useful for: Room renovation before cabinets arrive

Fixture fit-off

Check product compatibility, mounting, connections and trade readiness before installation.

Useful for: Final fixture installation stage

Existing-service review

Assess visible material, capacity, access and potential concealed conditions.

Useful for: Older or previously altered properties

Common causes worth separating

Late fixture decisions

Changed product dimensions or outlets can disrupt cabinetry, walls and service positions.

Hidden existing conditions

Demolition can reveal damage, undocumented services or unsuitable materials.

Trade sequencing conflicts

Plumbing, framing, waterproofing, cabinetry and electrical work need coordinated access.

Repair options

What can change the work required

Keep or move fixtures

Moving toilets, showers, sinks or appliances can change drainage, water, floor and wall work.

What to check: Mark existing and proposed positions with dimensions and note the floor/wall construction.

Reuse or replace existing services

Condition, capacity, material, access and the proposed fixtures influence whether existing pipework is suitable.

What to check: Provide available plans, renovation history and photos before areas are closed.

One scope or staged trade packages

Rough-in, testing, fit-off and documentation need to align with demolition, framing, cabinetry, waterproofing and finishes.

What to check: Confirm the builder, programme, access dates and responsibility for each interface.

Not sure what the problem needs?

Talk through the symptoms before choosing a repair option.

Call for a direct conversation, or email the property suburb, affected fixture and safe photos for context.

What we can discuss

  • Review of plans, fixture schedules, photos and proposed layout
  • Confirmation of the plumbing scope and interfaces with other trades
  • Site assessment of access, existing services and practical routing
  • A written quote that sets out the agreed stages of plumbing work

Before we quote

  • The written quote should clearly state who handles design, supply, gas, electrical, waterproofing and certification work
  • Fixture availability, compatibility and warranties depend on the selected products
  • Concealed conditions can change scope after demolition or investigation
  • Any specialist, regulated or separately scoped work is discussed before it is included

What to send for the first assessment

  • Existing and proposed floor plan or marked sketch
  • Wide photos of the room and access paths
  • Fixture schedule, product links and technical sheets
  • Known pipe locations, materials and previous renovation history
  • Builder/designer contacts and the required project stages

What can shape the written quote

  • Number and location of fixtures and service points
  • Access, demolition and concealed conditions
  • Pipework changes and interfaces with other trades
  • Staging, return visits, fixtures, testing and documentation

Request a quote

A few details help us understand the job.

Use these details to describe the affected fixture, visible symptom, access and any relevant property information before we discuss the work.

1. Describe what is happeningDescribe what you can see and when it happens.
  • Fixtures will move or additional water and waste points are proposed
  • Existing pipework condition or capacity is uncertain
  • A builder needs rough-in, fit-off and documentation responsibilities defined
  • Fixtures have been selected and compatibility needs review
2. Add useful photos and access detailsShow the affected item and enough surrounding area to understand access.
  • Existing and proposed floor plan or marked sketch
  • Wide photos of the room and access paths
  • Fixture schedule, product links and technical sheets
  • Known pipe locations, materials and previous renovation history
  • Builder/designer contacts and the required project stages
3. Note what may change the quoteThese details can affect the inspection, materials and quoted work.
  • Number and location of fixtures and service points
  • Access, demolition and concealed conditions
  • Pipework changes and interfaces with other trades
  • Staging, return visits, fixtures, testing and documentation
4. Prepare the property detailsKeep the property safe and gather the information needed for follow-up.
  • Send a marked plan with existing and proposed fixtures
  • Provide product links and installation sheets
  • Confirm the builder and programme
  • Photograph rooms and access before finishes are removed

Ready with the basics?

Send the job details.

Start enquiry

How the service works

From the first call to agreed work

  1. 01

    Share the situation

    Send the Brisbane suburb, a short description and clear context and close-up photos where it is safe to do so.

  2. 02

    Discuss the job

    We discuss the problem, the property access and the most useful next step.

  3. 03

    Assess the site

    We inspect the affected area, accessible plumbing and practical repair options for the property.

  4. 04

    Review the quote

    The written quote sets out the proposed plumbing work, exclusions, price basis and next step before work begins.

What you can prepare before contact

Send a marked plan with existing and proposed fixtures
Provide product links and installation sheets
Confirm the builder and programme
Photograph rooms and access before finishes are removed

Ready to share the property details?

Start with the issue, access conditions and safe photos.

Call or email to discuss the job and confirm availability.

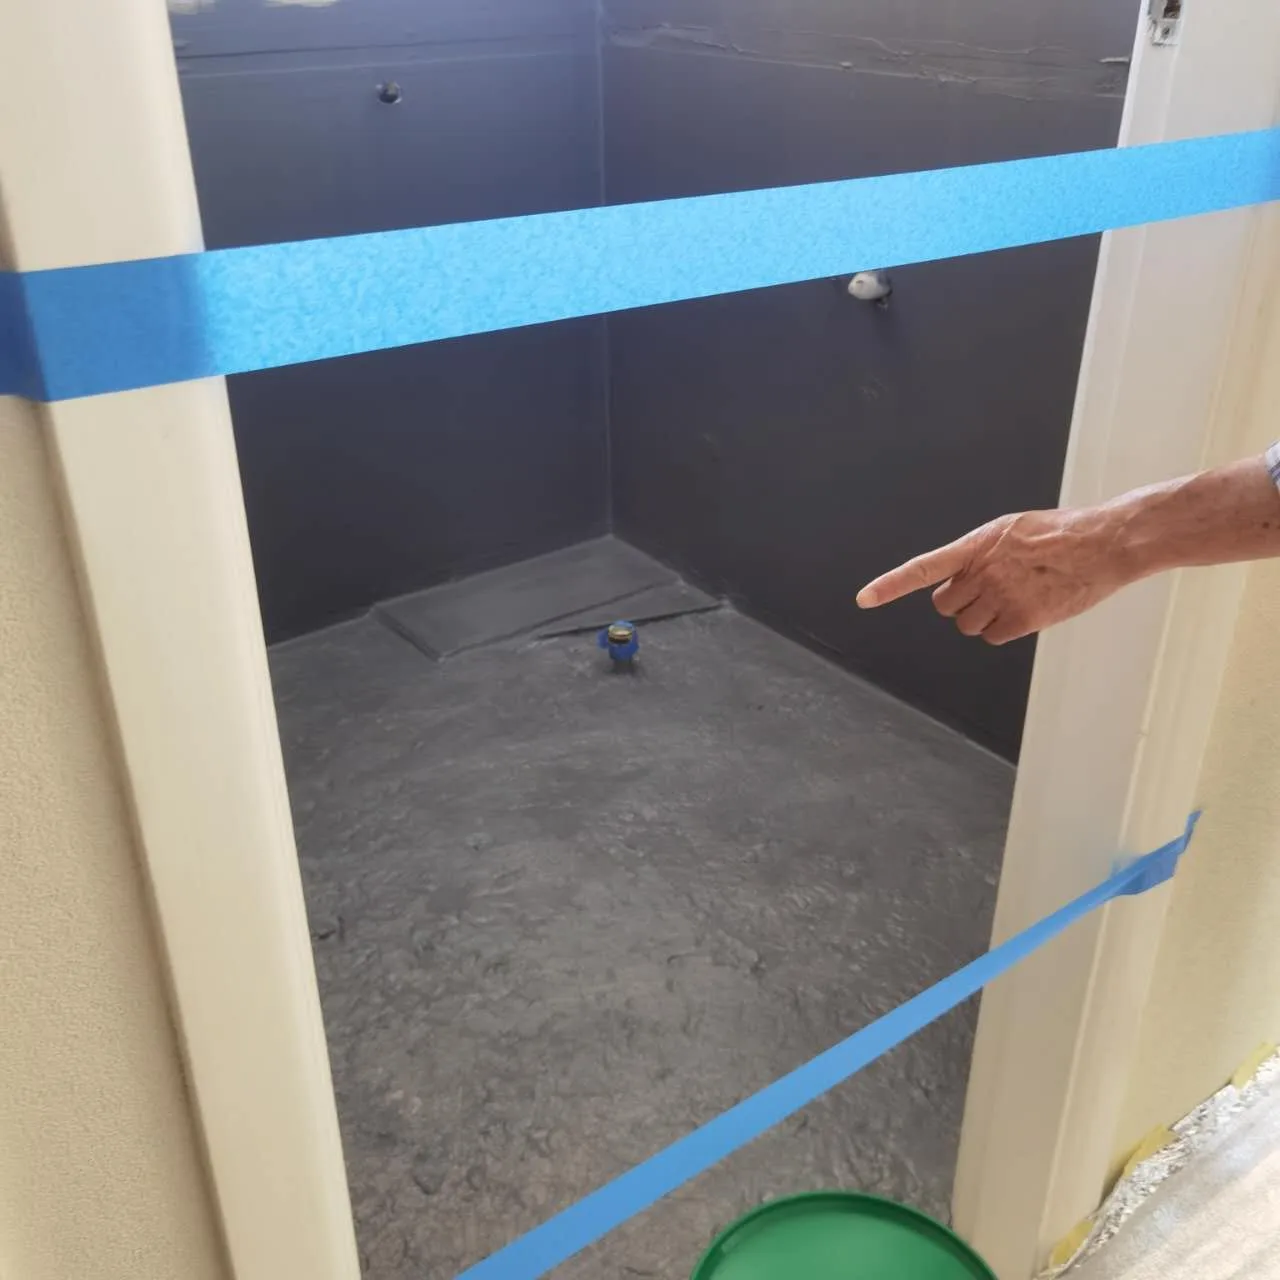
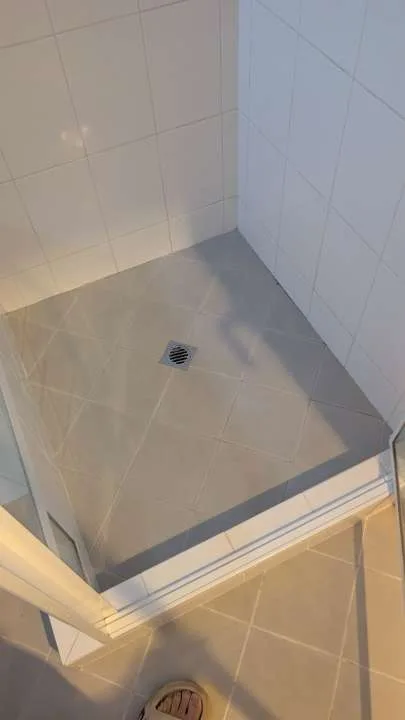
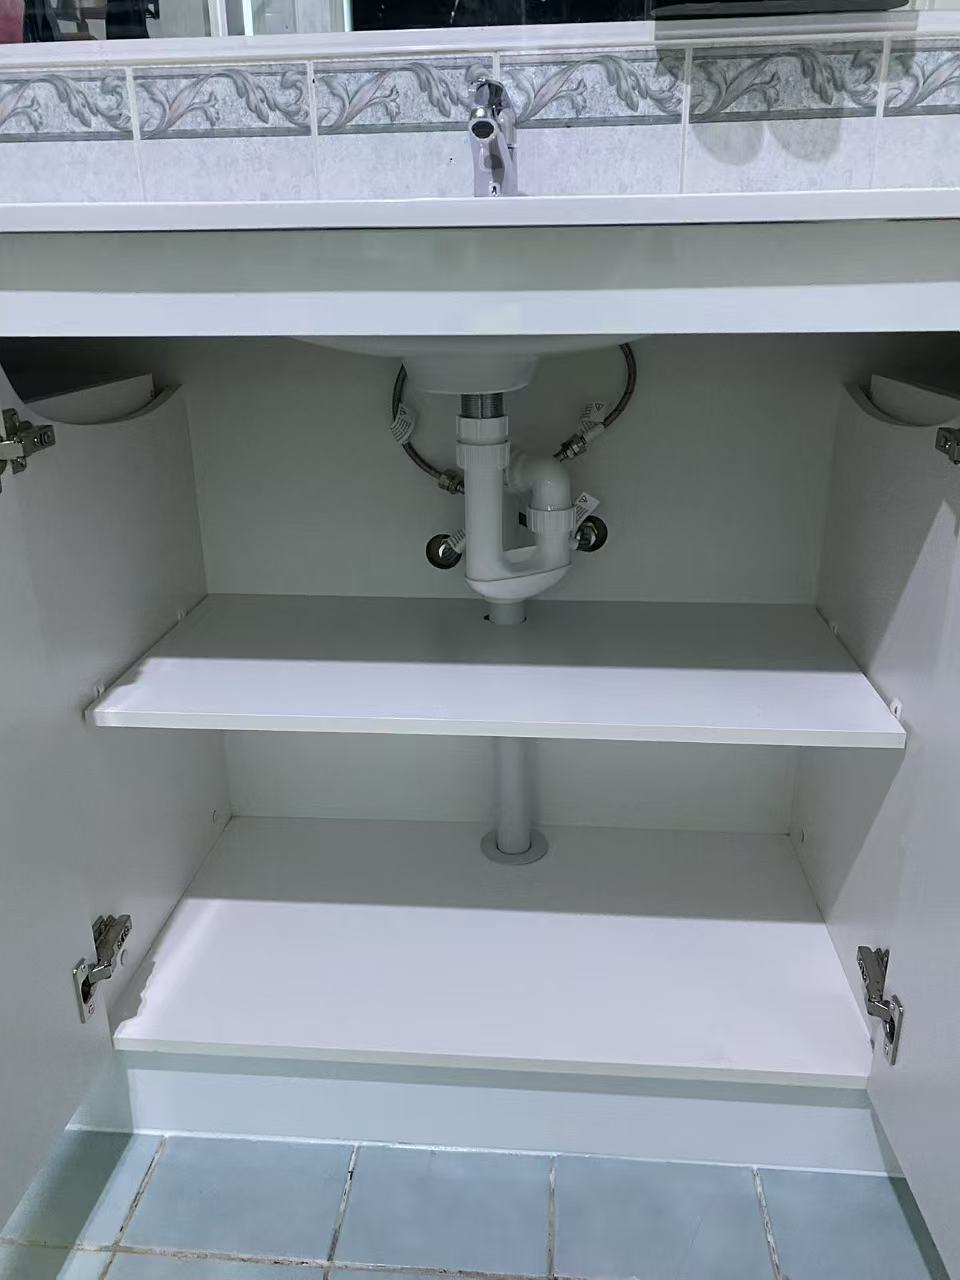
Bathroom plumbing from demolition to connected fixtures

This bathroom sequence shows demolition, exposed plumbing, waterproofing, tiled shower falls and the final vanity connections.
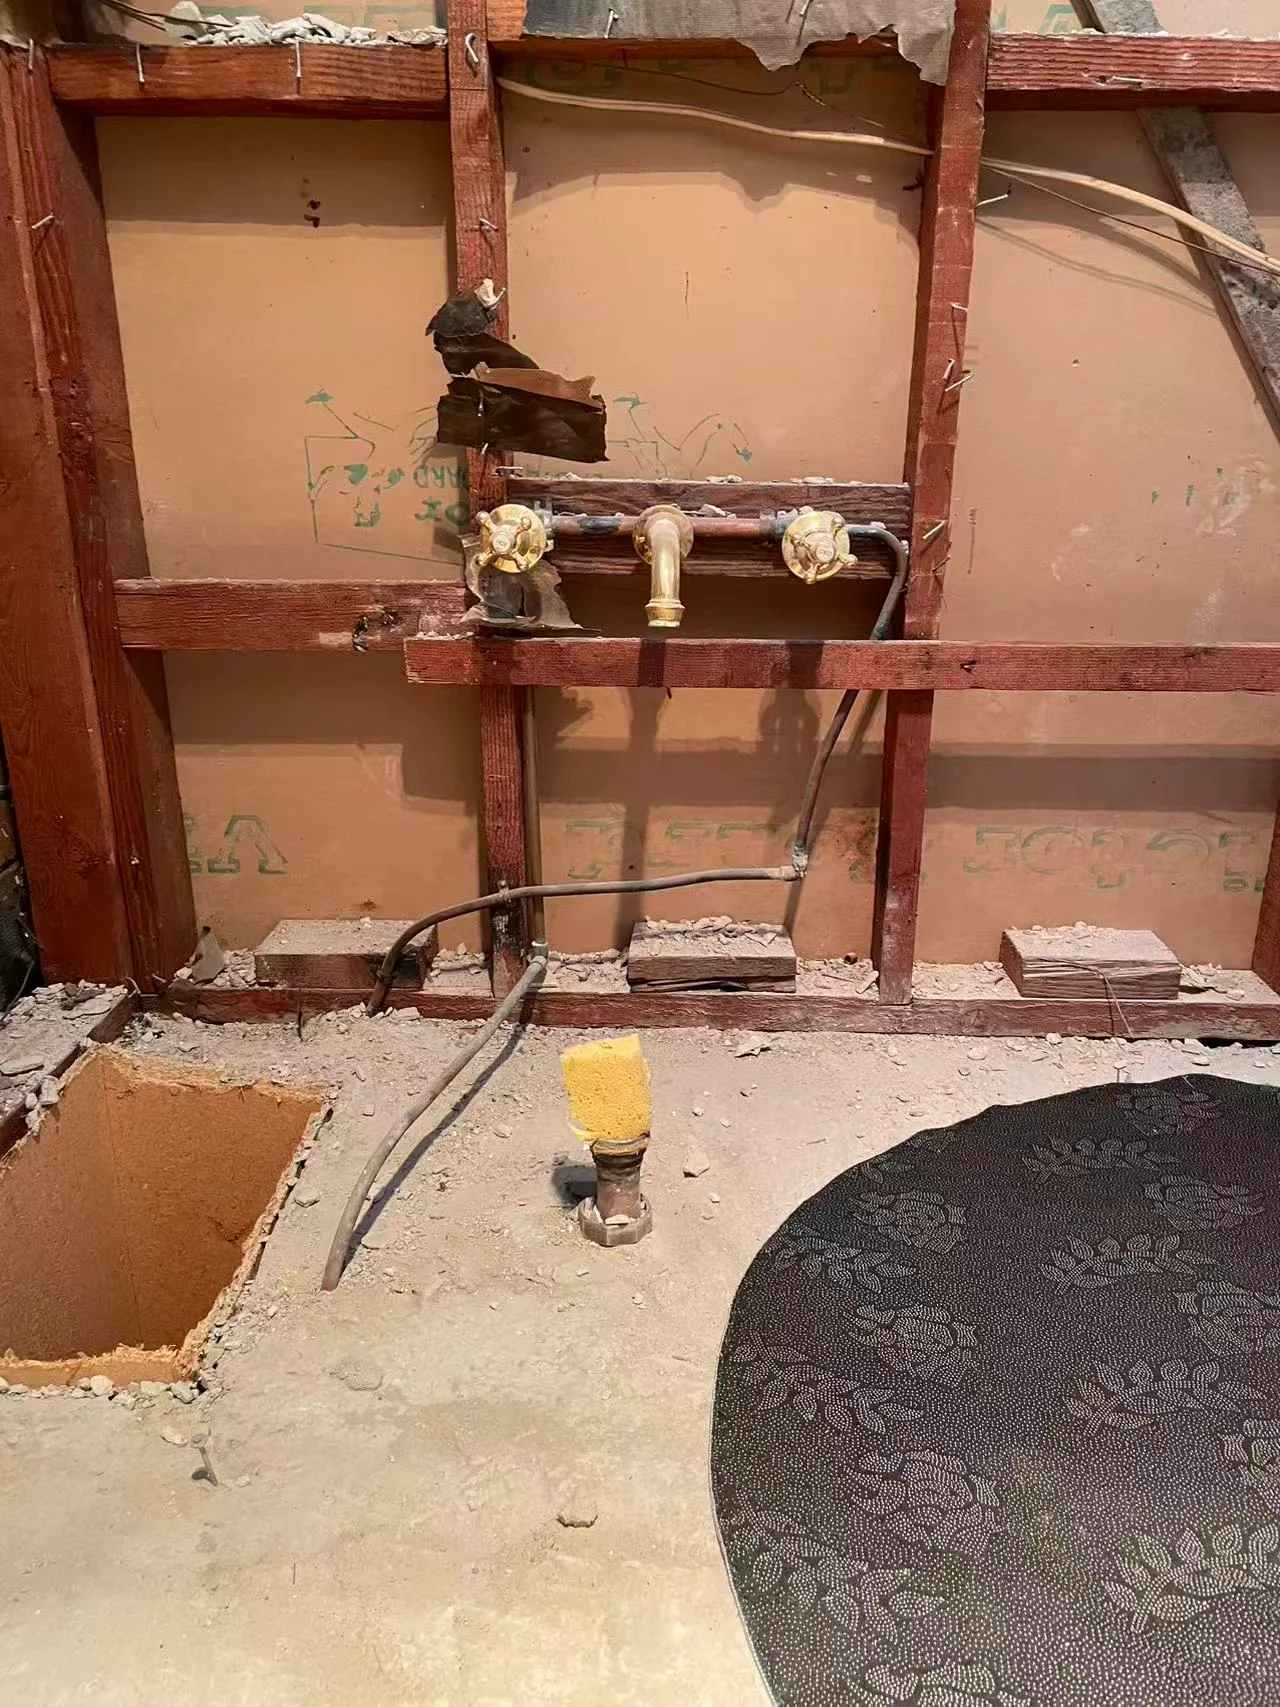
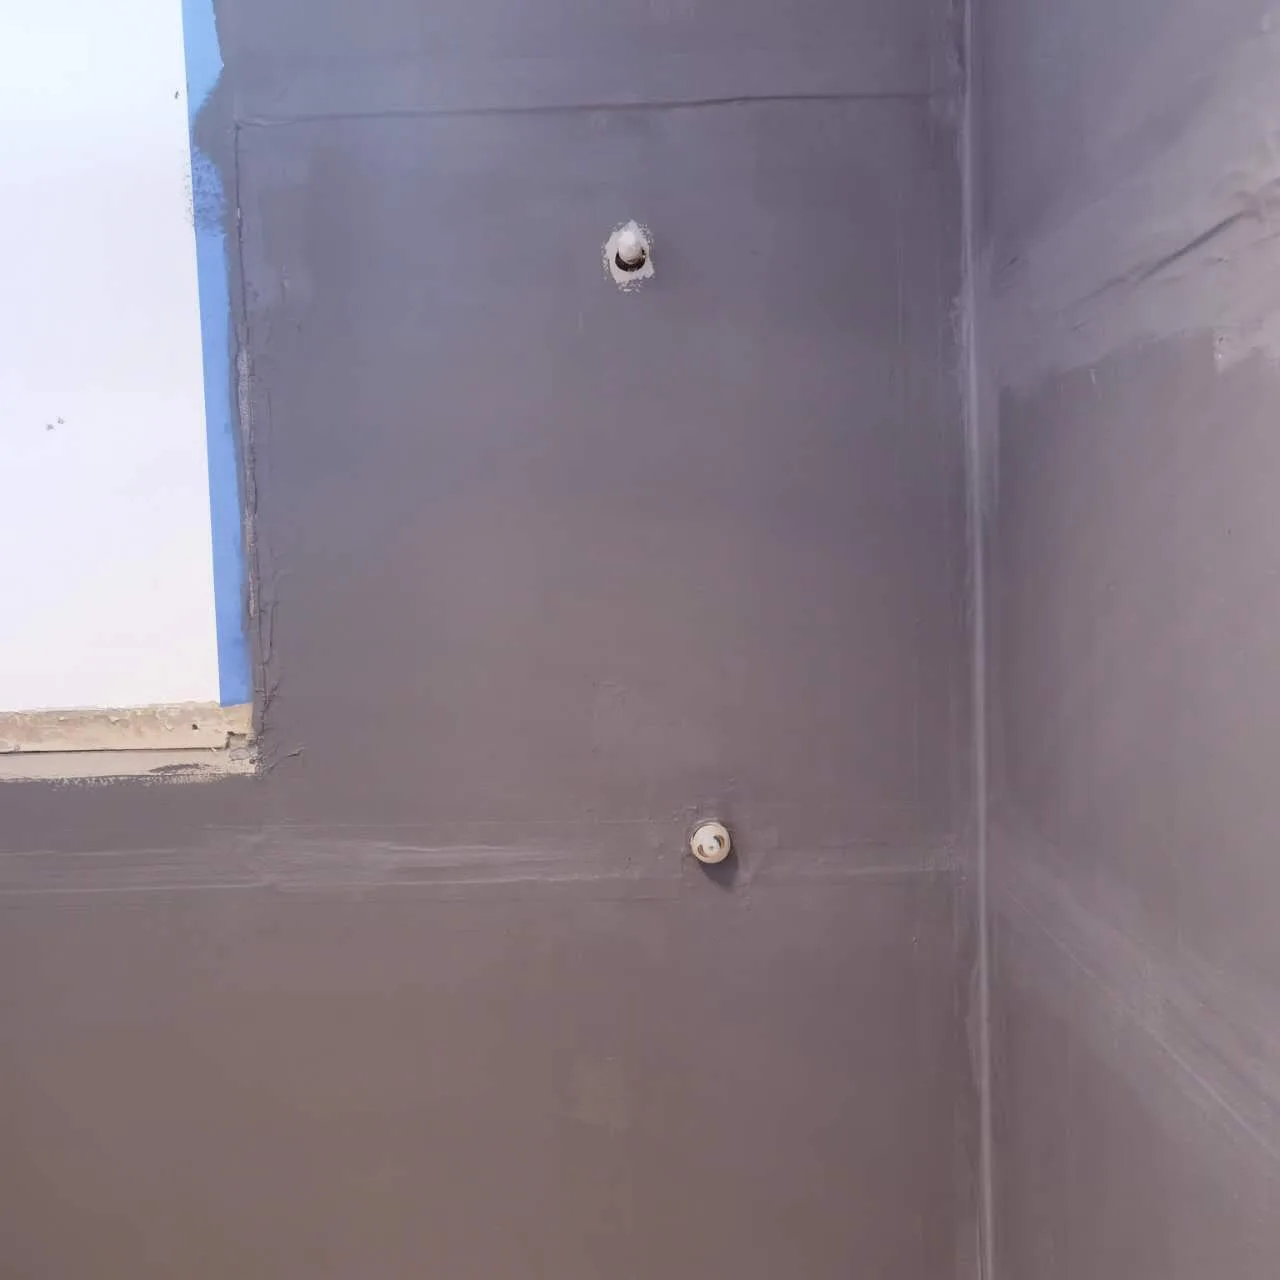
Bathroom demolition stage with the wall and fixture area opened
Bathroom demolition
Bathroom renovation stage with original tap and pipe connections exposed
Exposed plumbing
Wall waterproofing around the bathroom fixture outlets
Wall waterproofing
Floor waterproofing around the bathroom service penetrations
Floor waterproofing
Tiled shower falls and floor waste in the completed wet area
Tiled shower floor
Waste trap and water connections beneath the installed bathroom vanity
Vanity plumbing connected
View all Brisbane plumbing projects

Frequently asked questions

When should plumbing be discussed in a renovation?+

Early enough to review fixture positions, drainage, water supply, access and trade sequencing before the layout and cabinetry are locked in.

Can existing fixtures stay in the same position?+

Possibly. Existing condition, compatibility, access and the proposed room design still need review.

Who supplies fixtures?+

The written quote should state who selects, orders, checks and warrants each product.

What can change the quote after work starts?+

Concealed damage, undocumented services, changed fixtures, access limits and programme changes can affect scope. The variation process should be agreed before work.

What should I send for an initial renovation review?+

Send plans or a marked sketch, room photos, fixture links, the suburb, timing and builder/designer details if appointed.

Related plumbing services

Need help with a plumbing problem?

Call to explain the issue, or email photos and property details for context.

Call 0425 170 688
Call 0425 170 688