Brisbane plumbing projects
Common plumbing problems and completed work.
Browse project photos and representative service examples across nine Brisbane plumbing categories. Each group is clearly marked so you can tell completed work from an example of a common plumbing situation.
Jump to a service
01 · Urgent plumbing
Service example
Example of an exterior leak before and after repair
This representative service example illustrates how a failed exterior connection can release water and how the area may look after the affected joint is repaired. It is not a record of an Ellis Services job.
View urgent plumbing service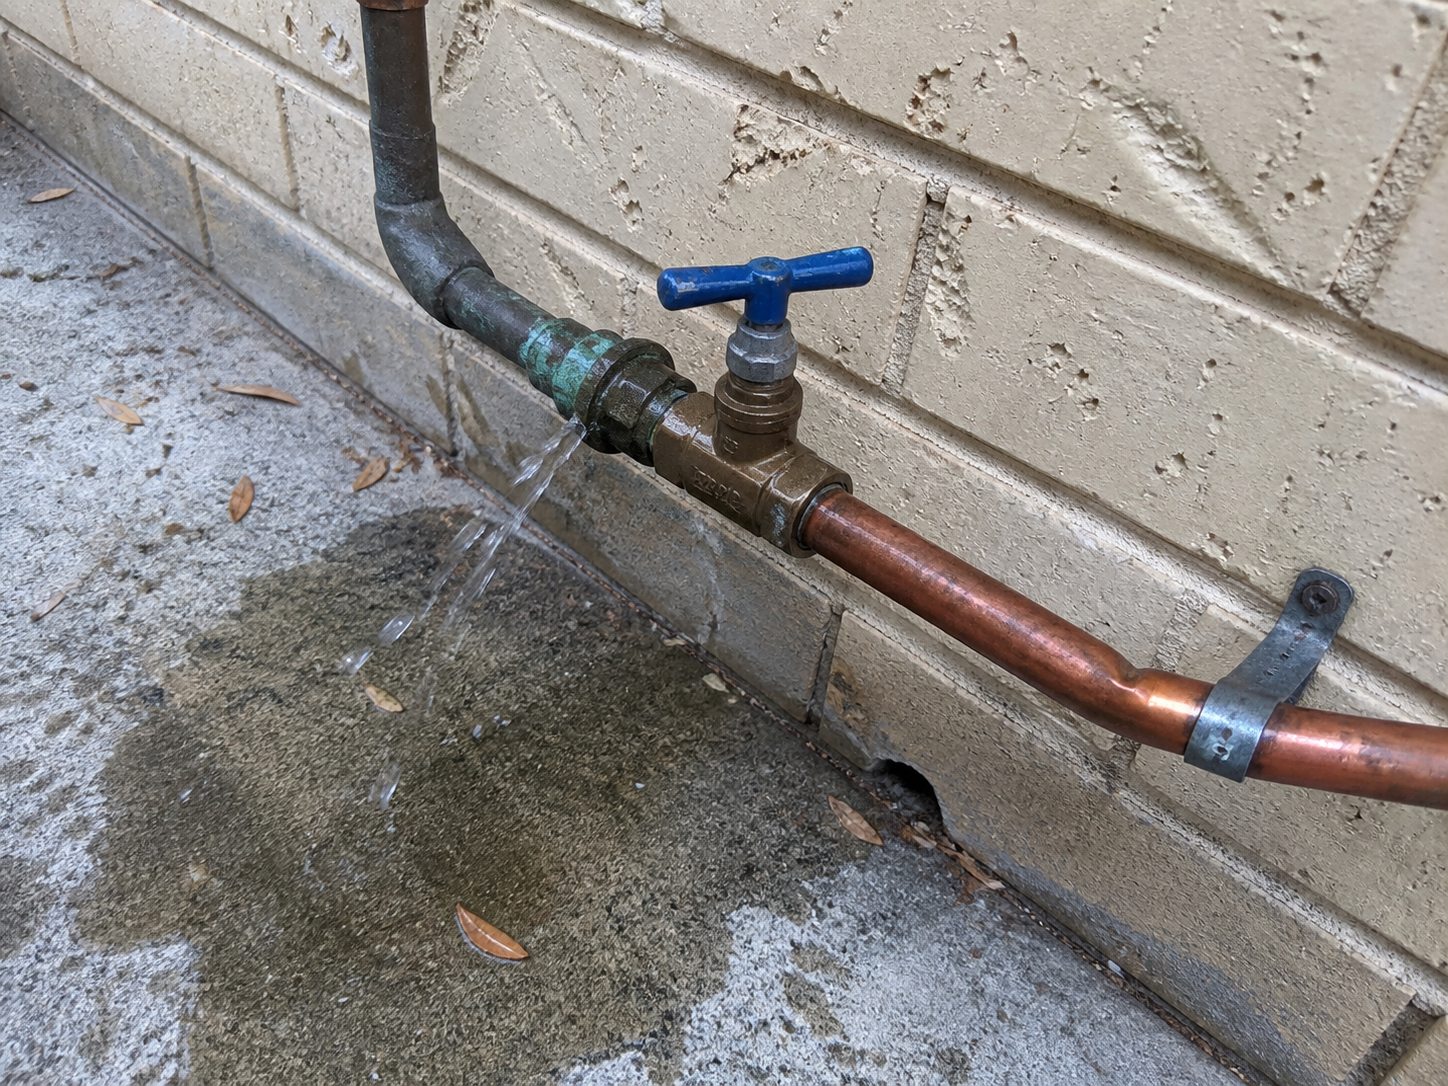 Before repair
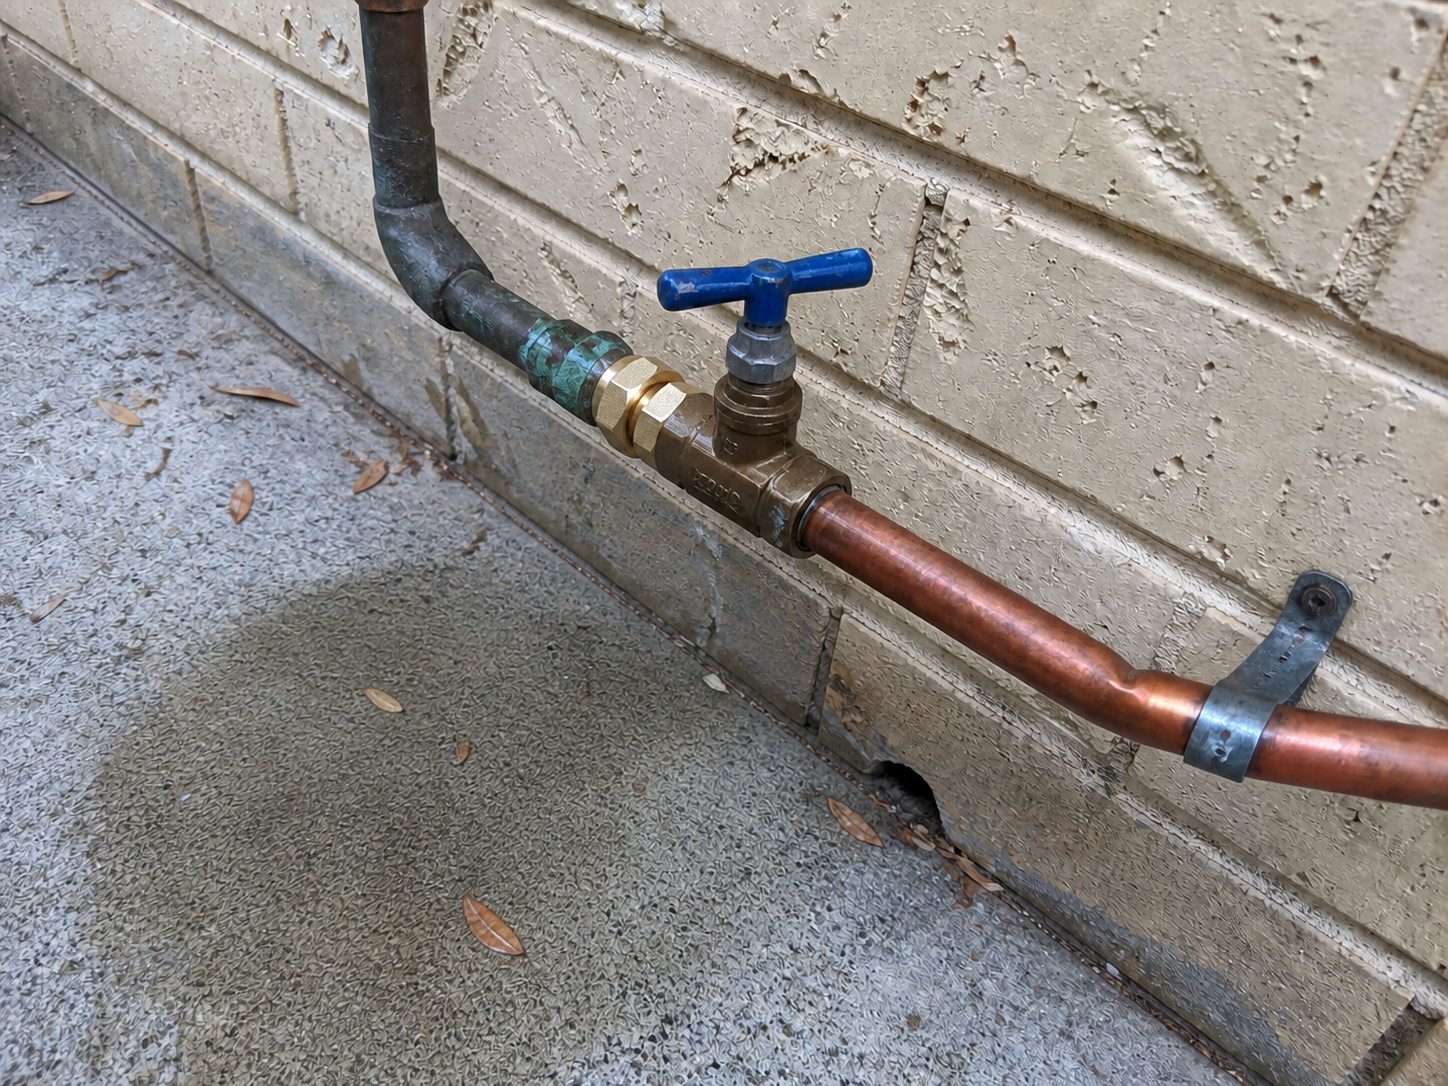 After repair
02 · Hot water
Service example
Example of an aged hot-water connection before and after repair
This representative service example shows visible seepage and wear around an outdoor hot-water connection, followed by an example repair view. It is not a record of an Ellis Services job.
View hot water service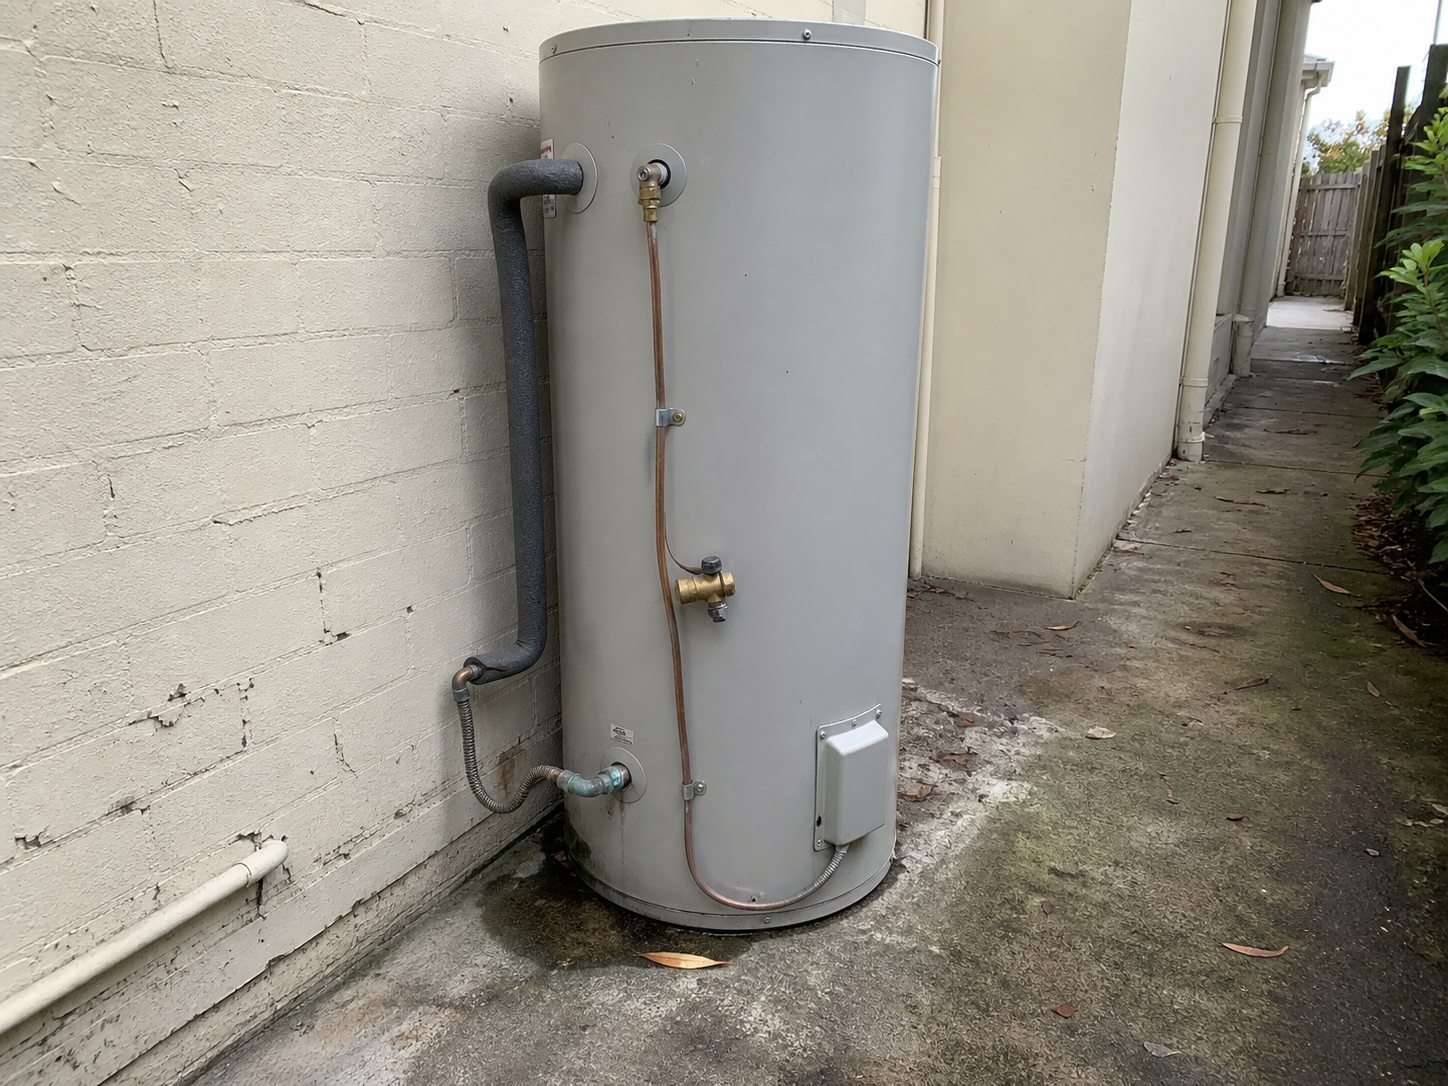 Before repair
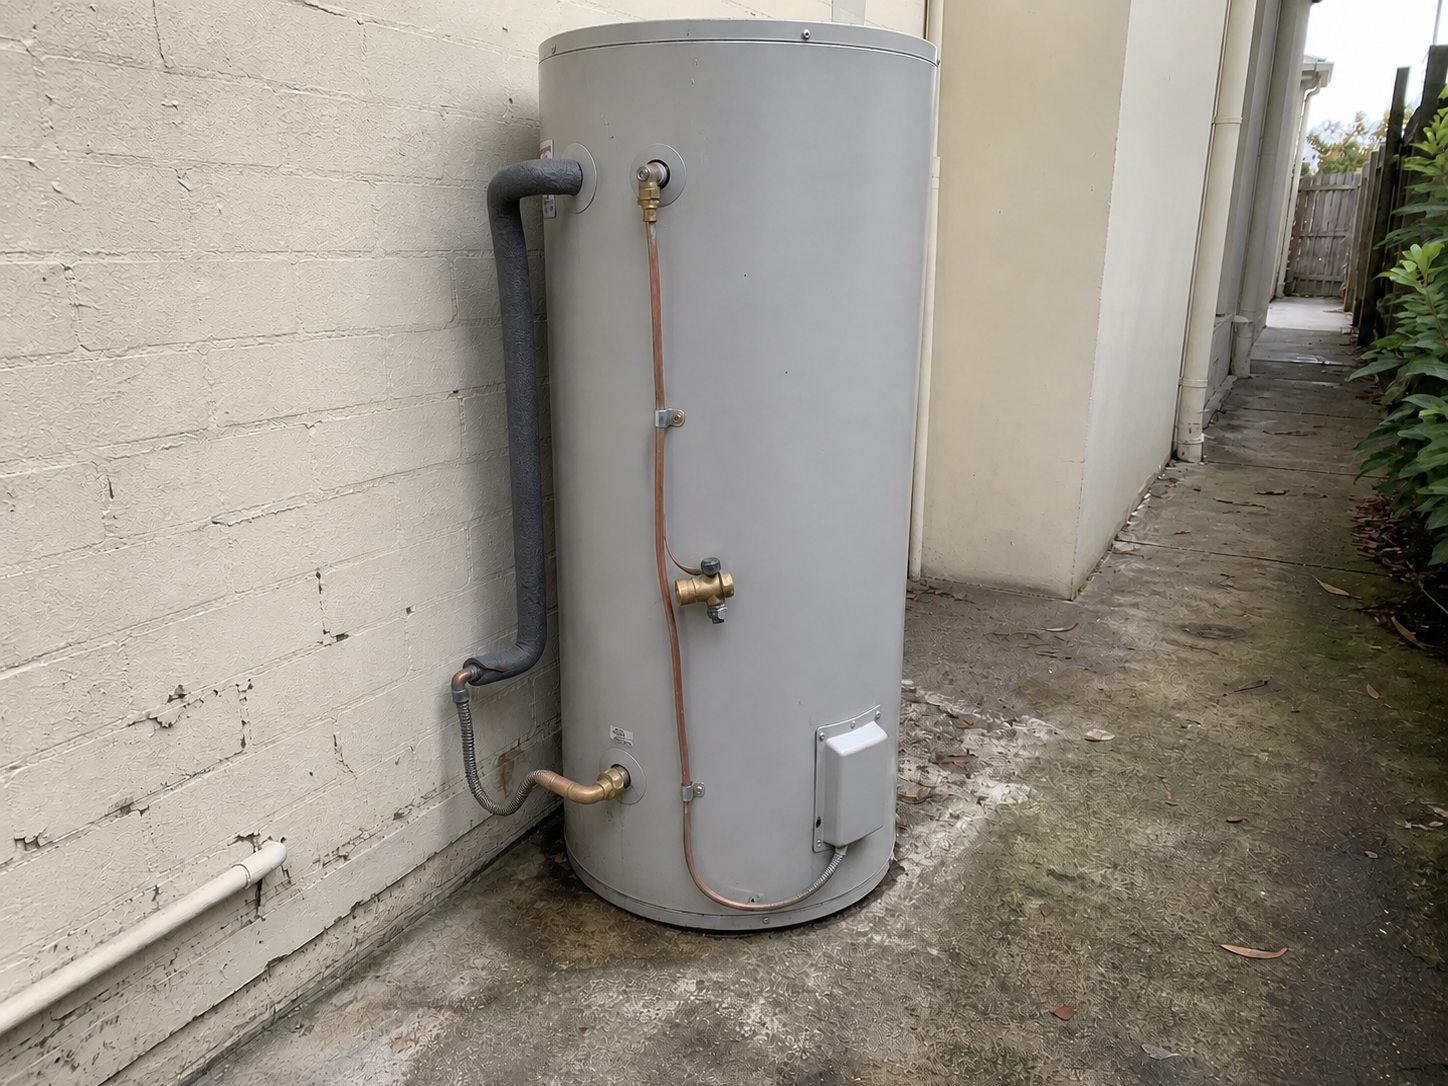 After repair
03 · Blocked drains
Project photos
Bathtub drain clearing and flow check
The first photo shows the bathtub drain before it was cleared. The second shows water moving to the waste during the final flow test.
Project type
Residential bathtub drain
Work included
- Check the affected bath and accessible drain opening
- Clear the obstruction at the fixture
- Run water through the bath to check visible drainage
Result
Water was observed running to the waste during the final visible flow check.
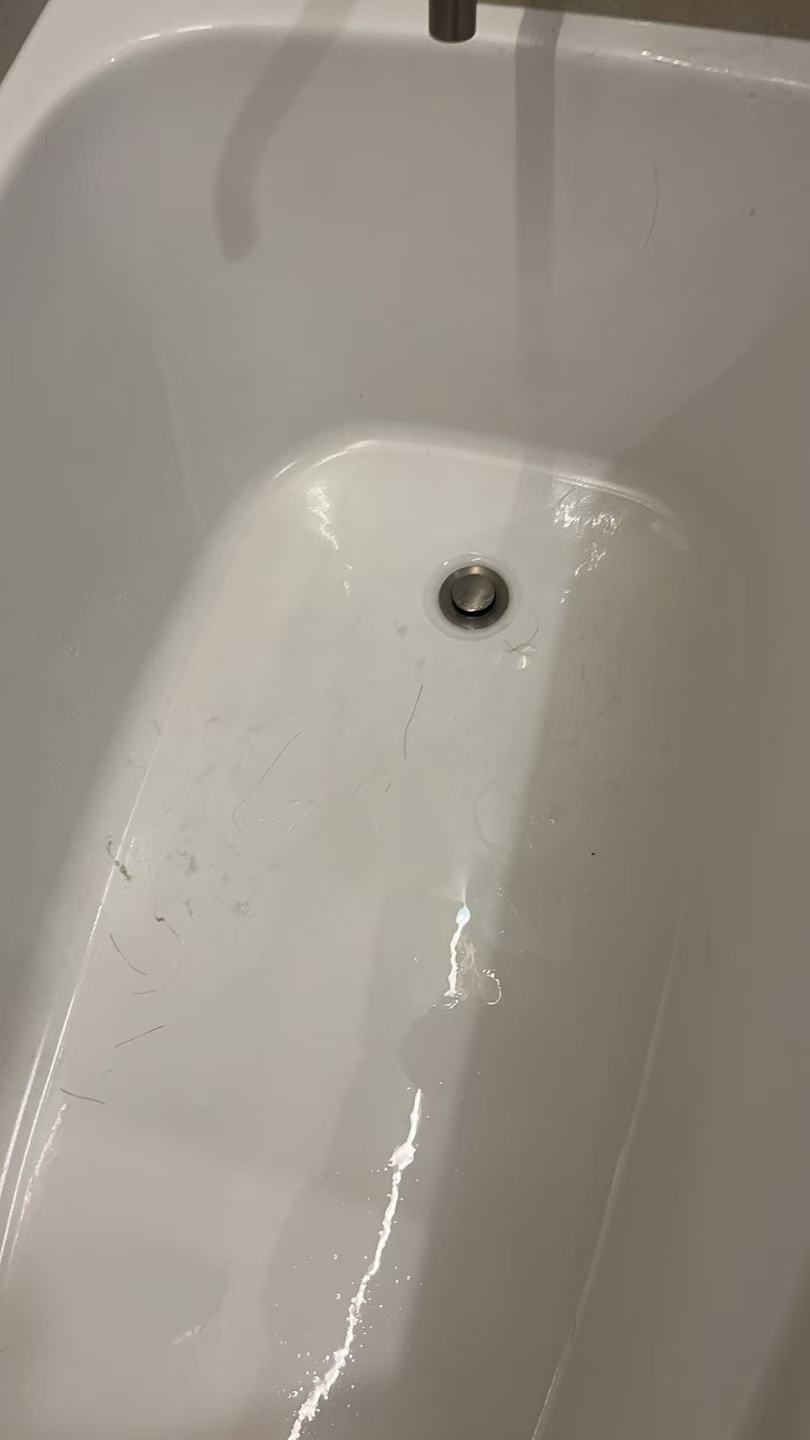 Before drain clearing
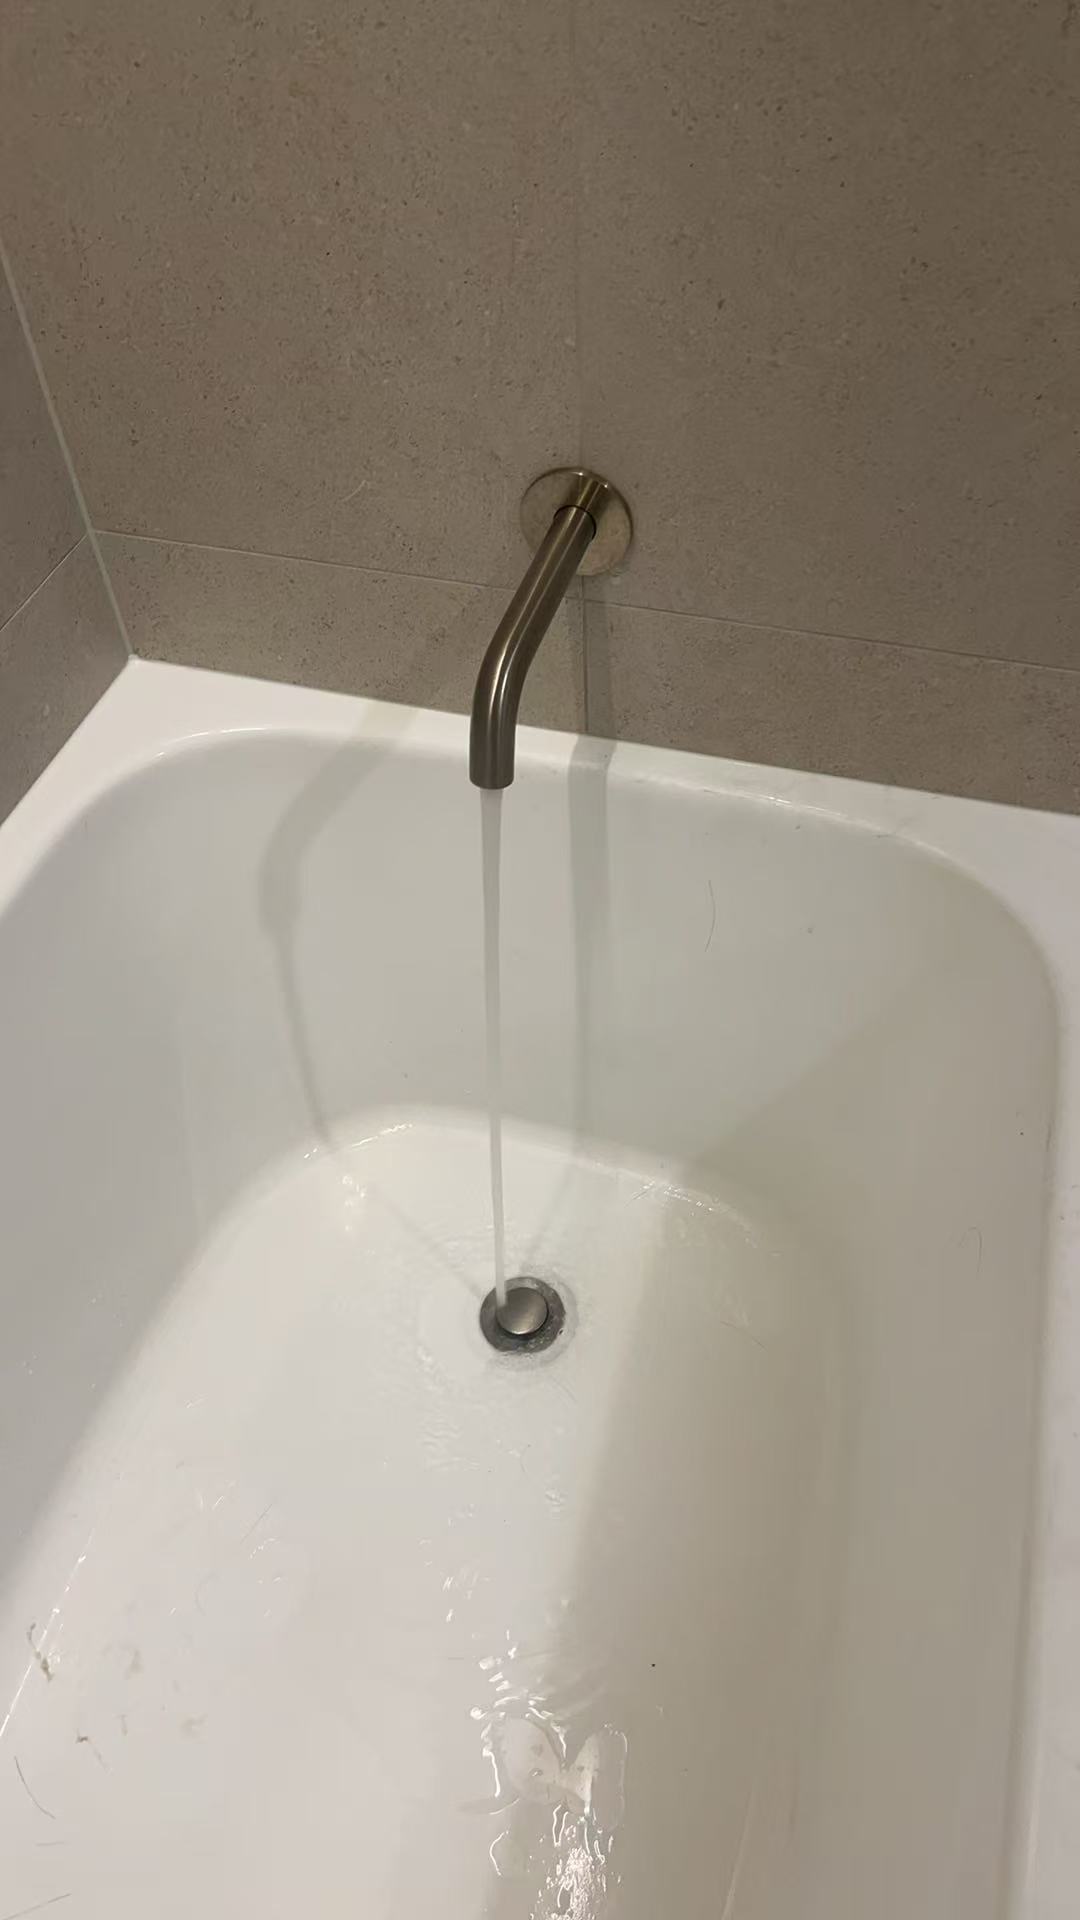 Drain flow check
04 · Leaks and pipe repairs
Service example
Example of a vanity connection leak before and after repair
This representative service example shows how a small supply leak may appear beneath a vanity and how the connection may look after replacement. It is not a record of an Ellis Services job.
View leaks and pipe repairs service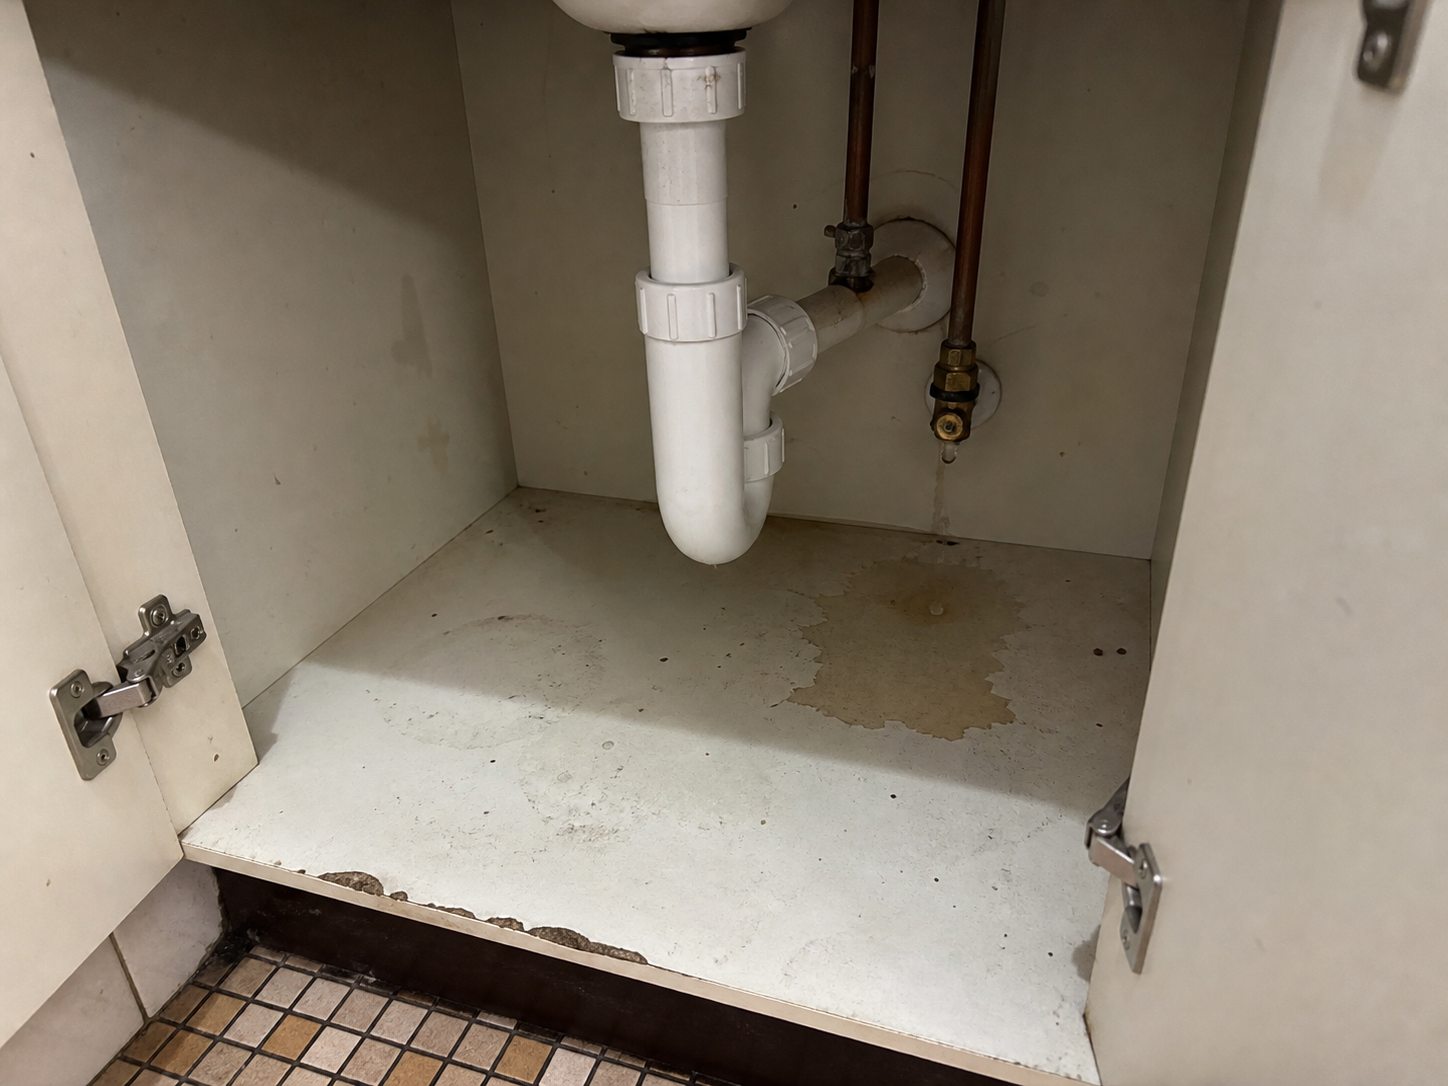 Before repair
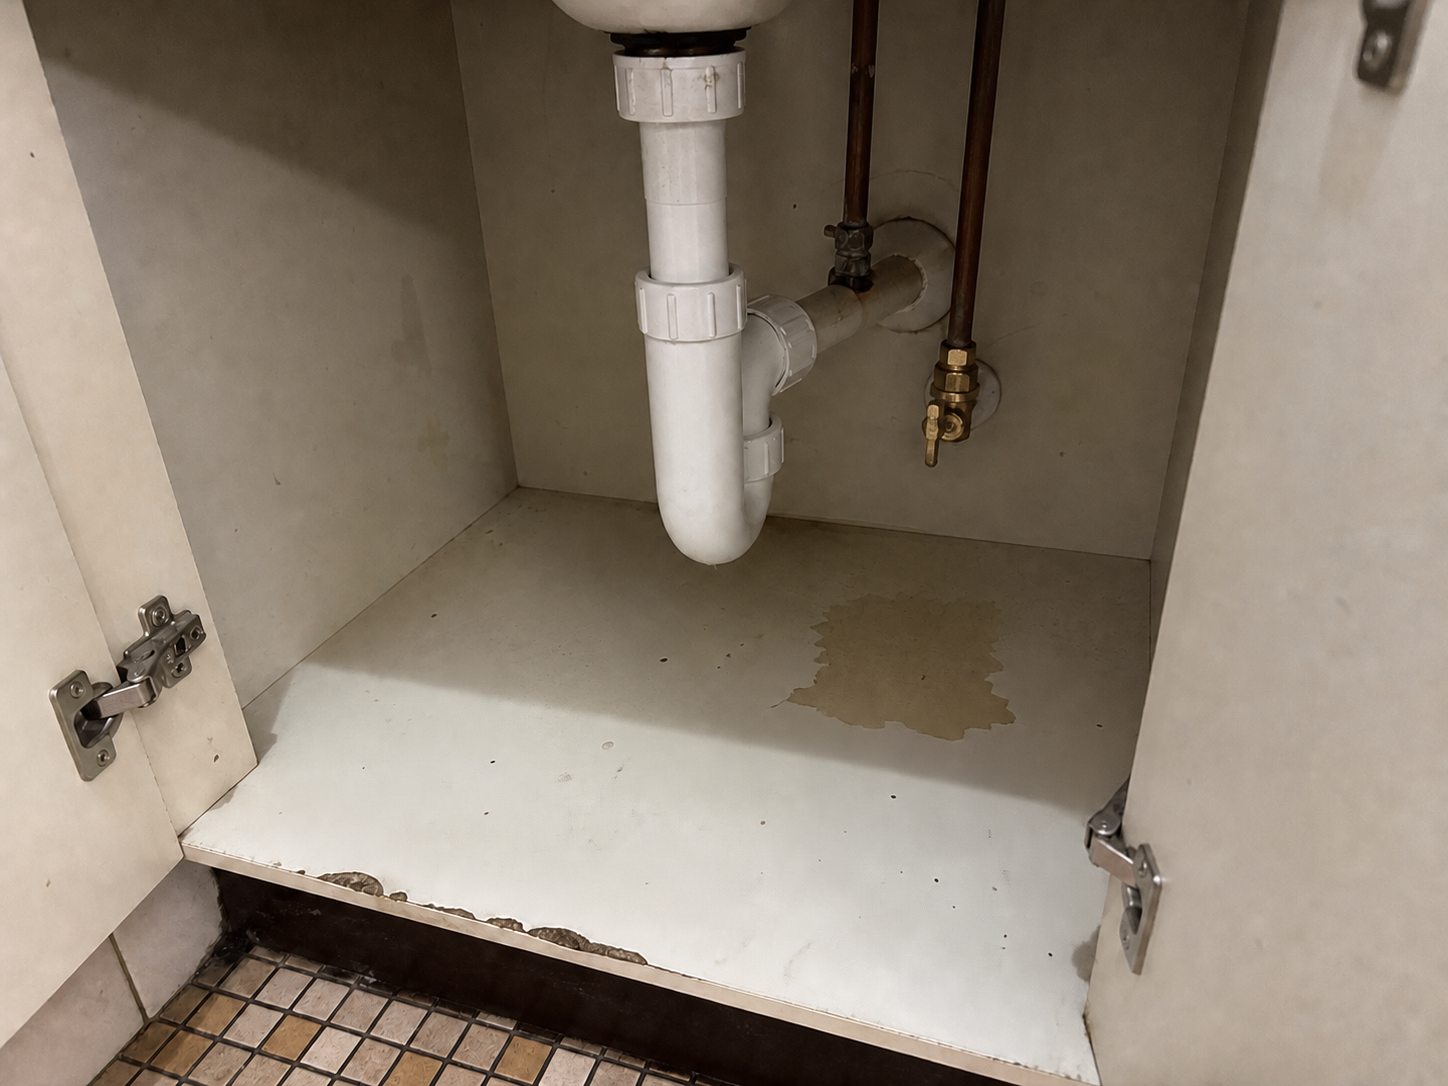 After repair
05 · Toilets
Project photos
Toilet fixing wear and an installed toilet
These photos show wear around toilet fixing points, corrosion on an exposed bolt and an installed toilet during an on-site check.
View toilets service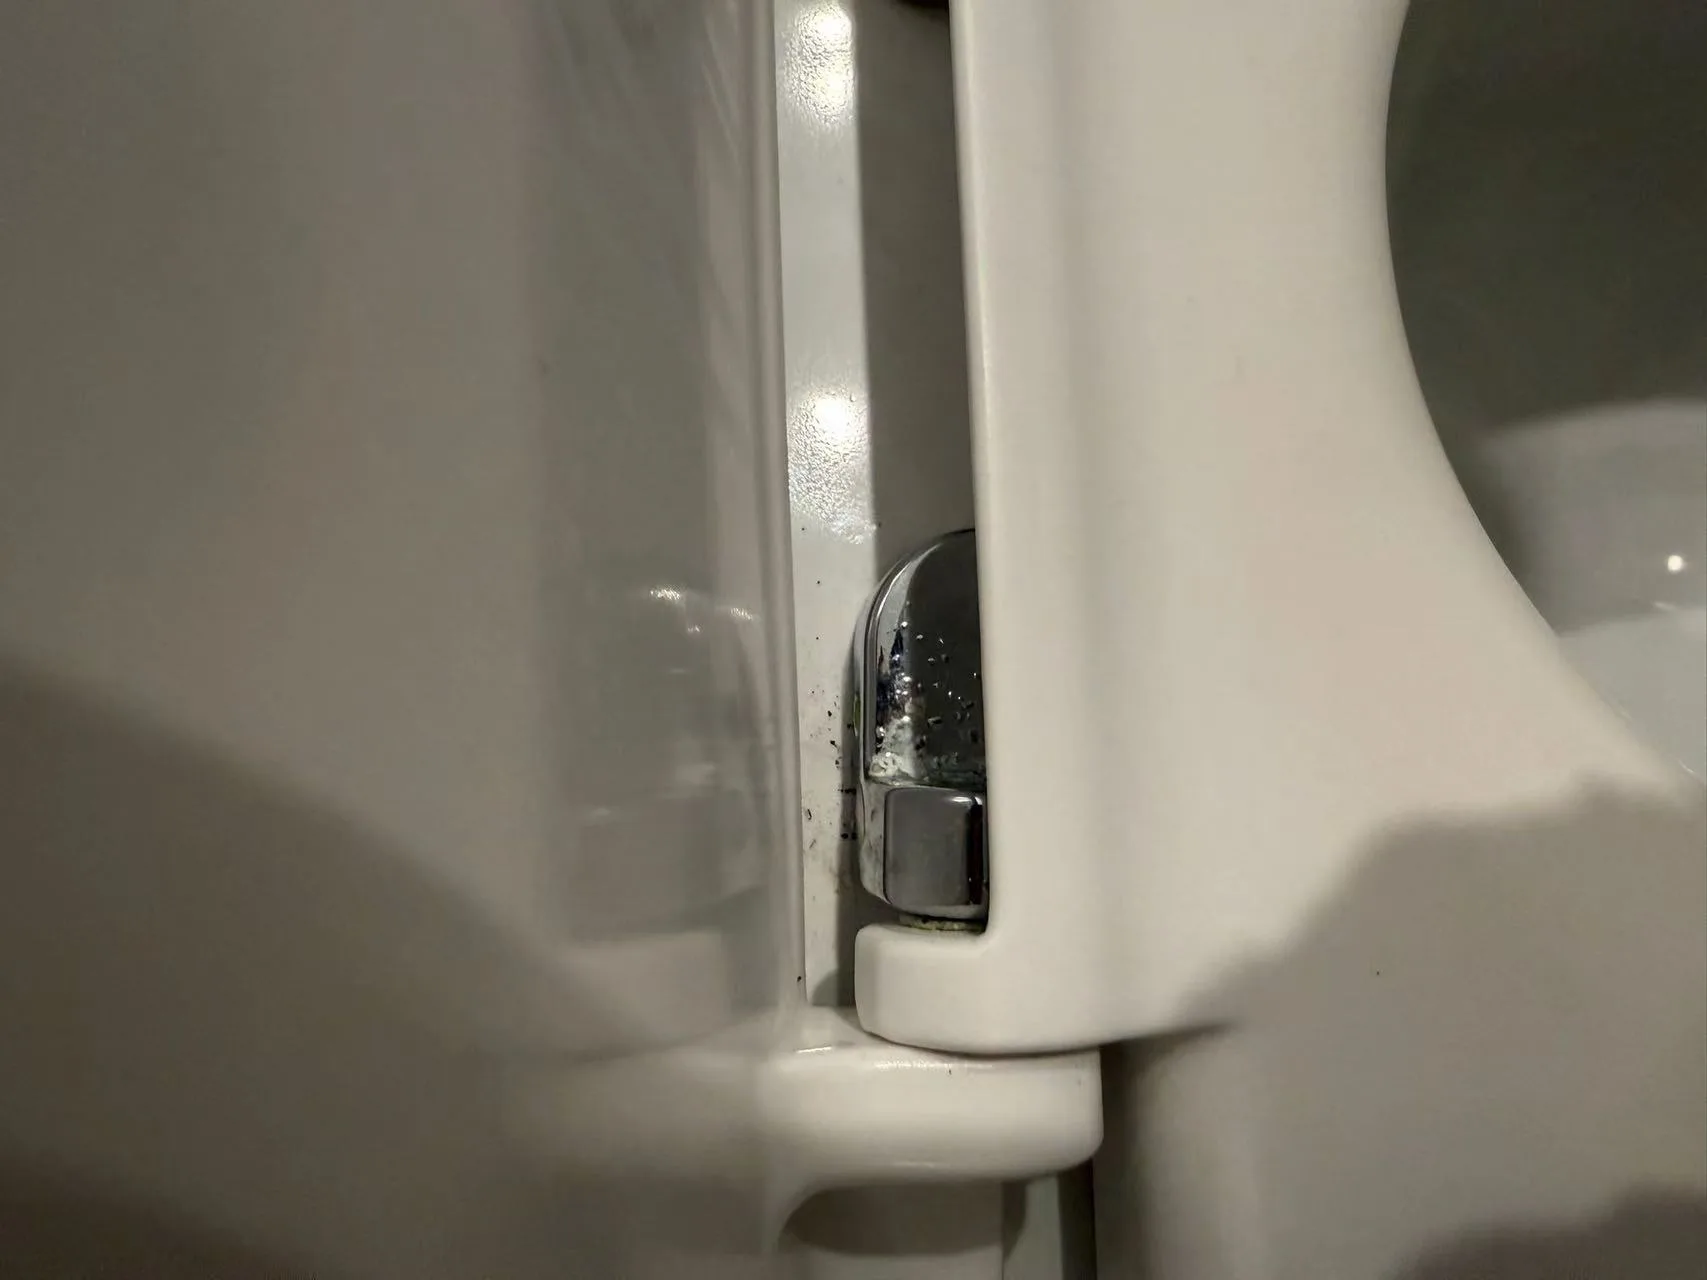 Toilet fixing point
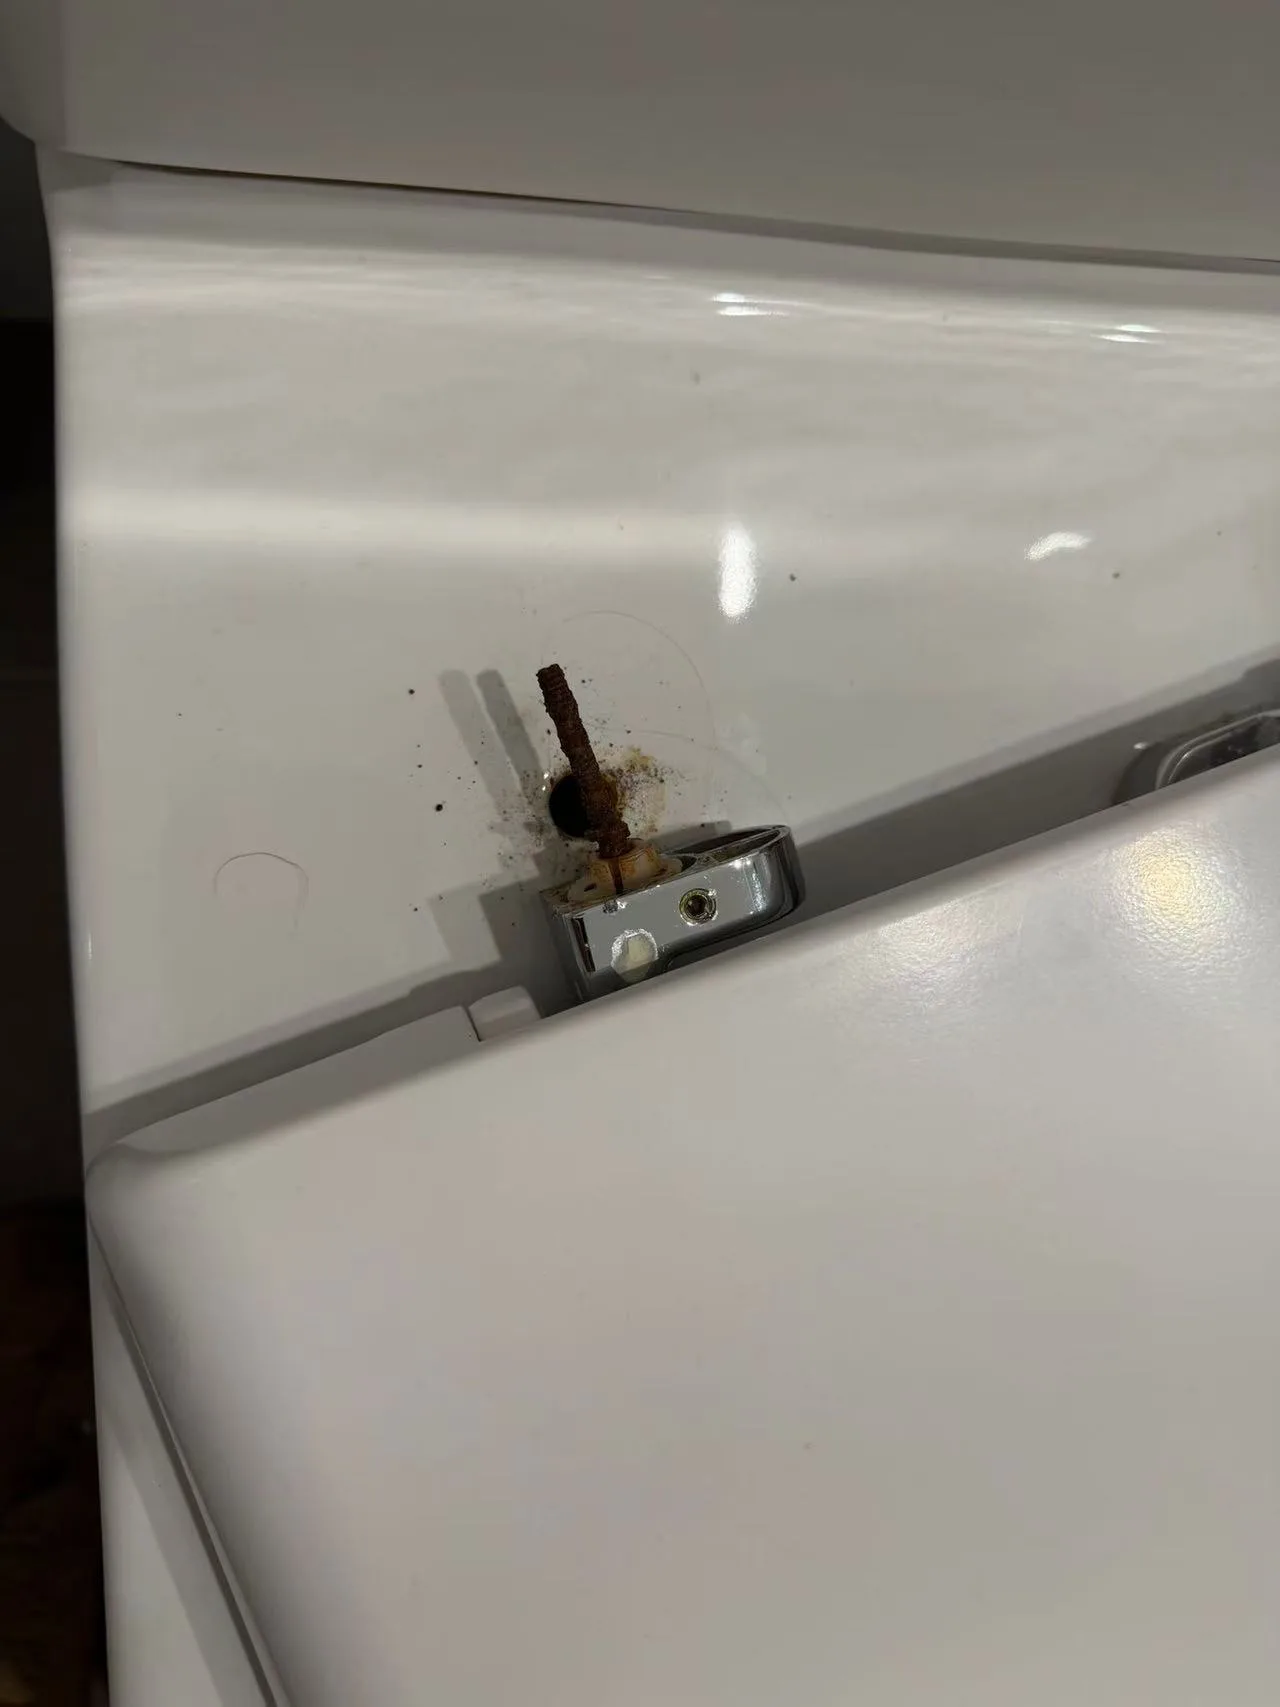 Corroded fixing bolt
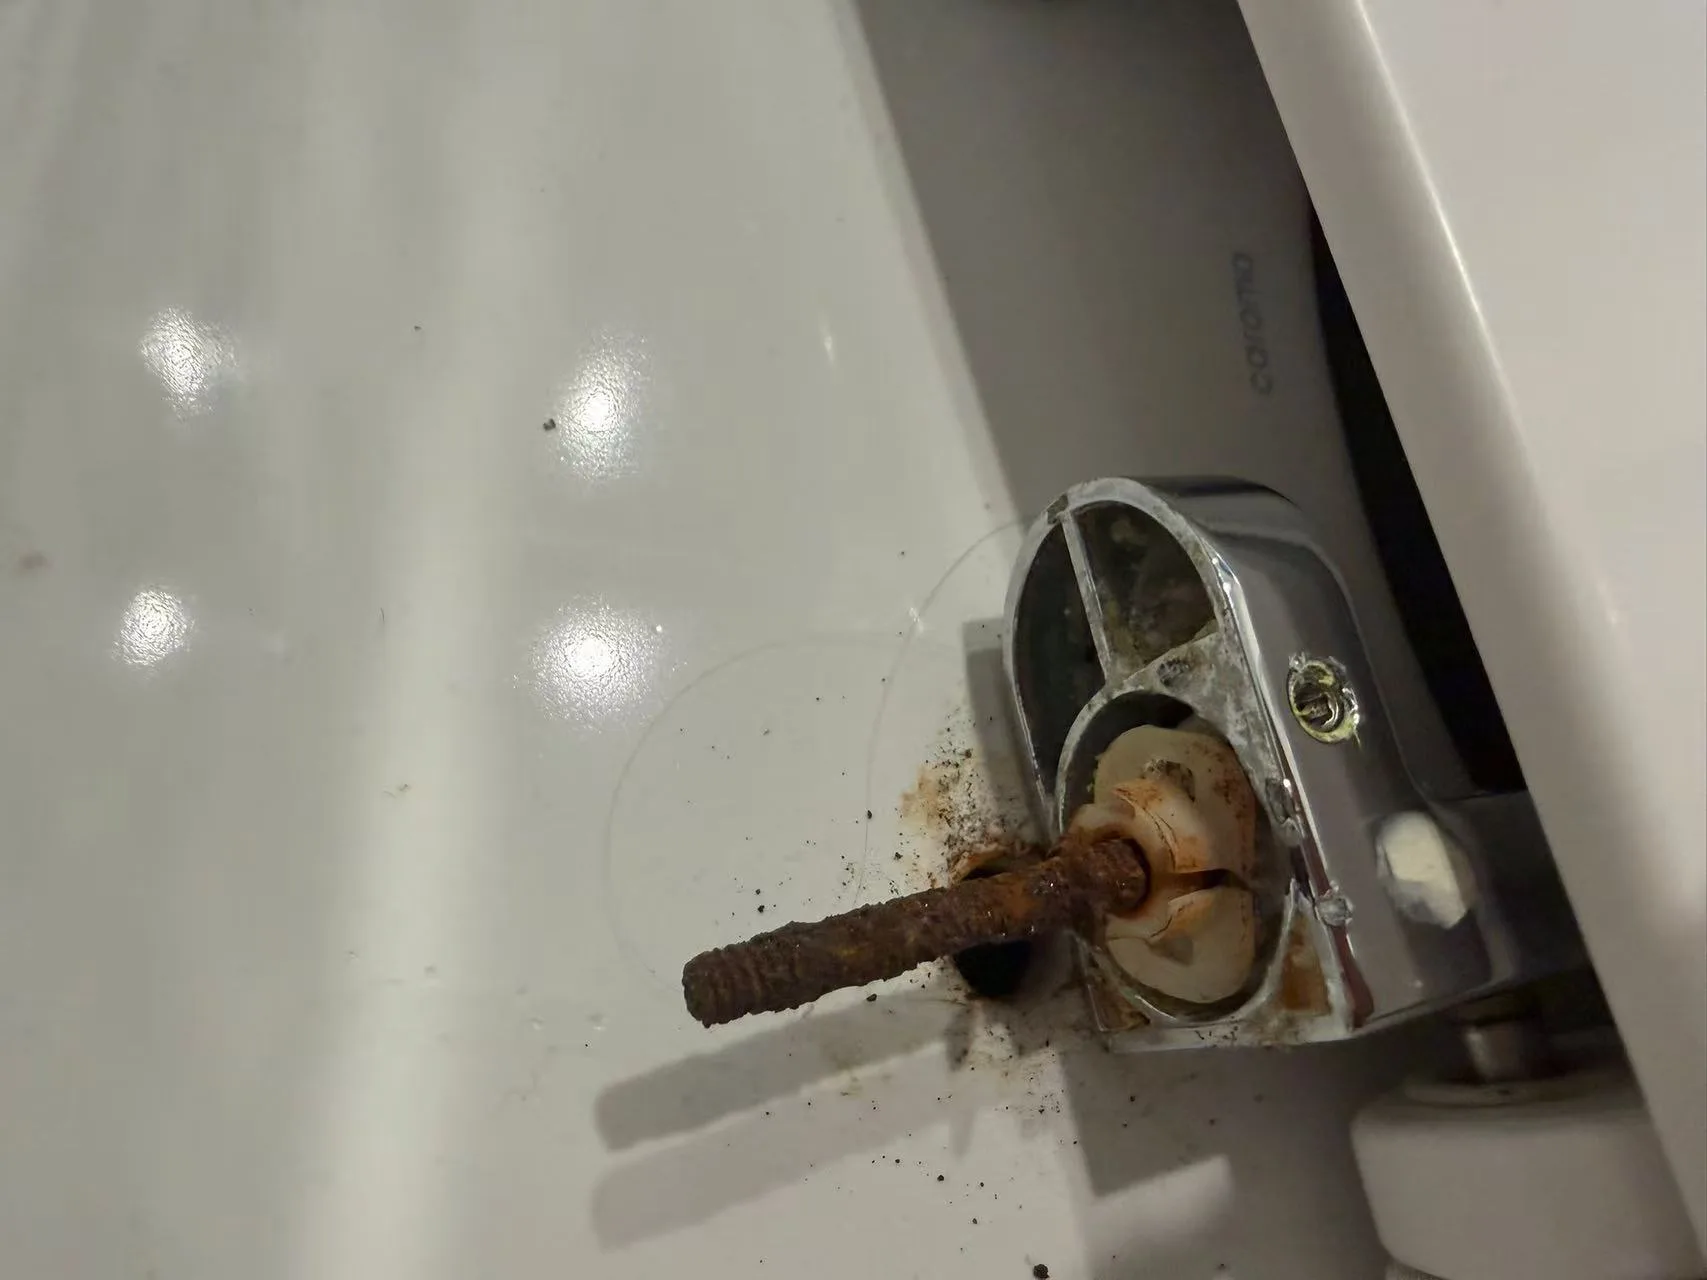 Worn fixing assembly
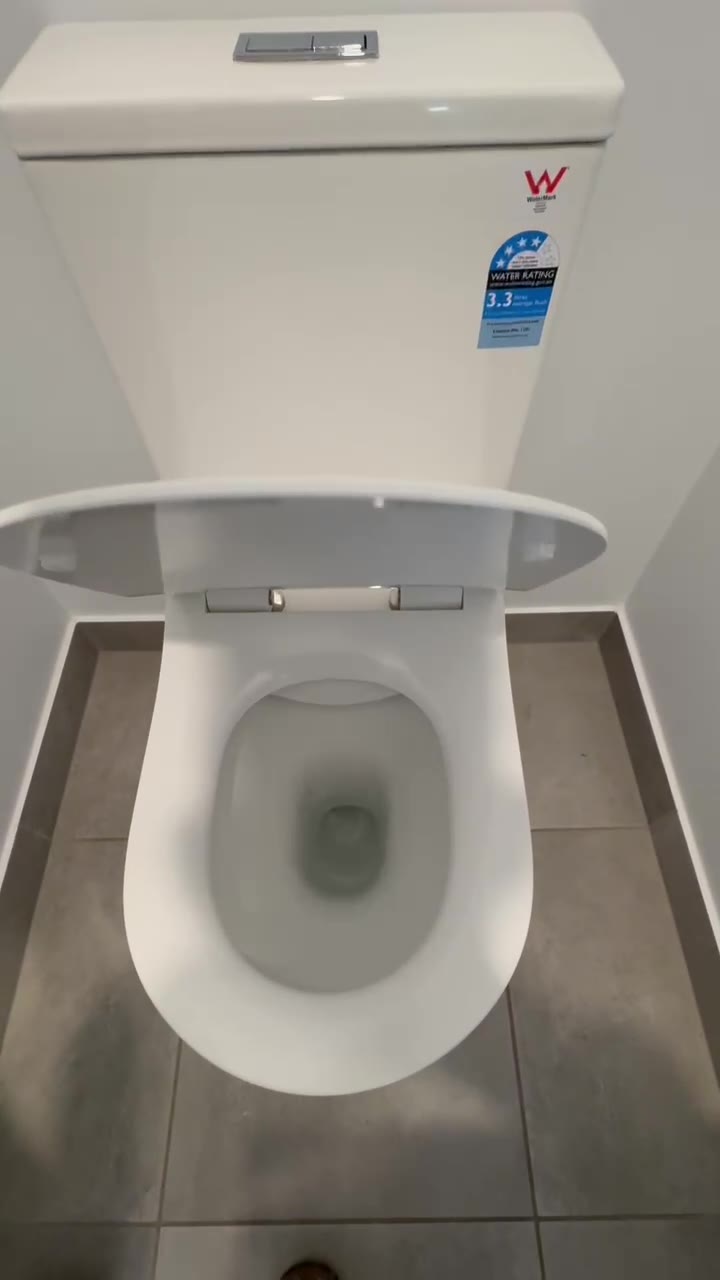 Installed toilet
06 · Taps and fixtures
Project photos
Kitchen mixer replacement and flow test
The first photo shows the installed kitchen mixer and sink area. The second shows the mixer running during the final water-flow test.
Project type
Residential kitchen mixer
Work included
- Check the installed mixer and its operation
- Run the tap through a visible flow test
- Review the sink area at the end of the work
Result
The mixer produced a steady visible stream during the final check.
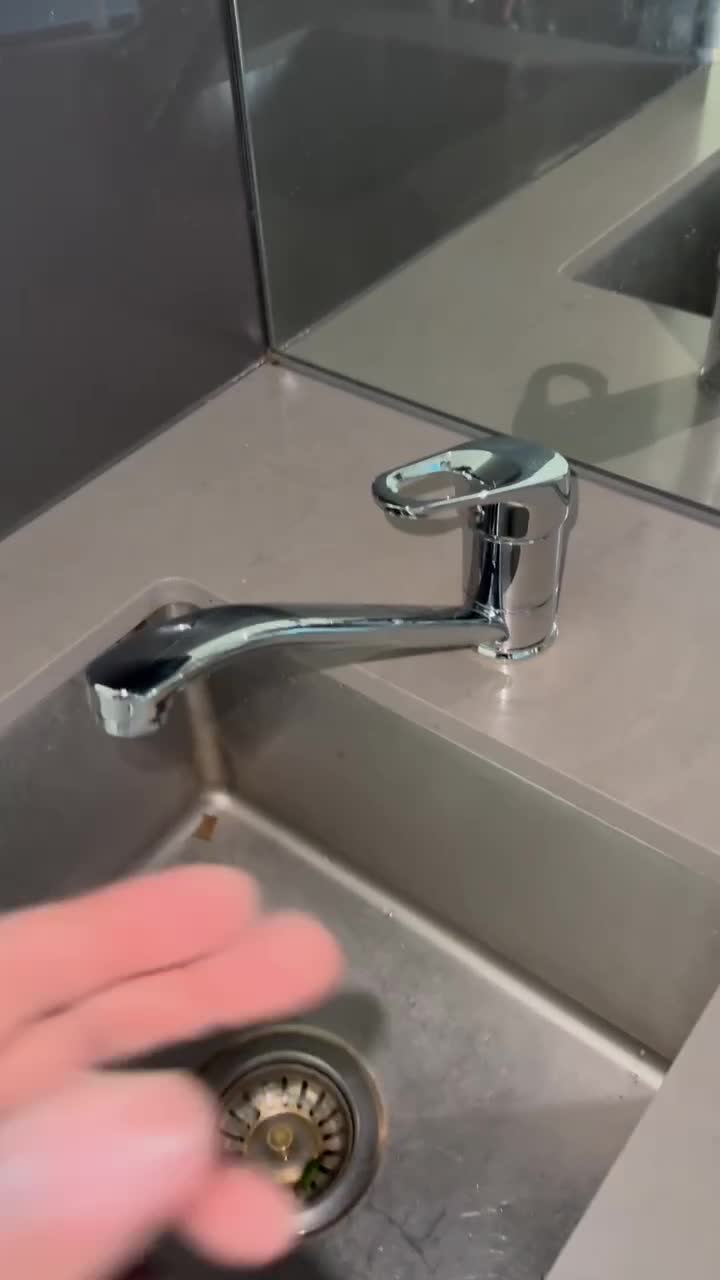 Installed kitchen mixer
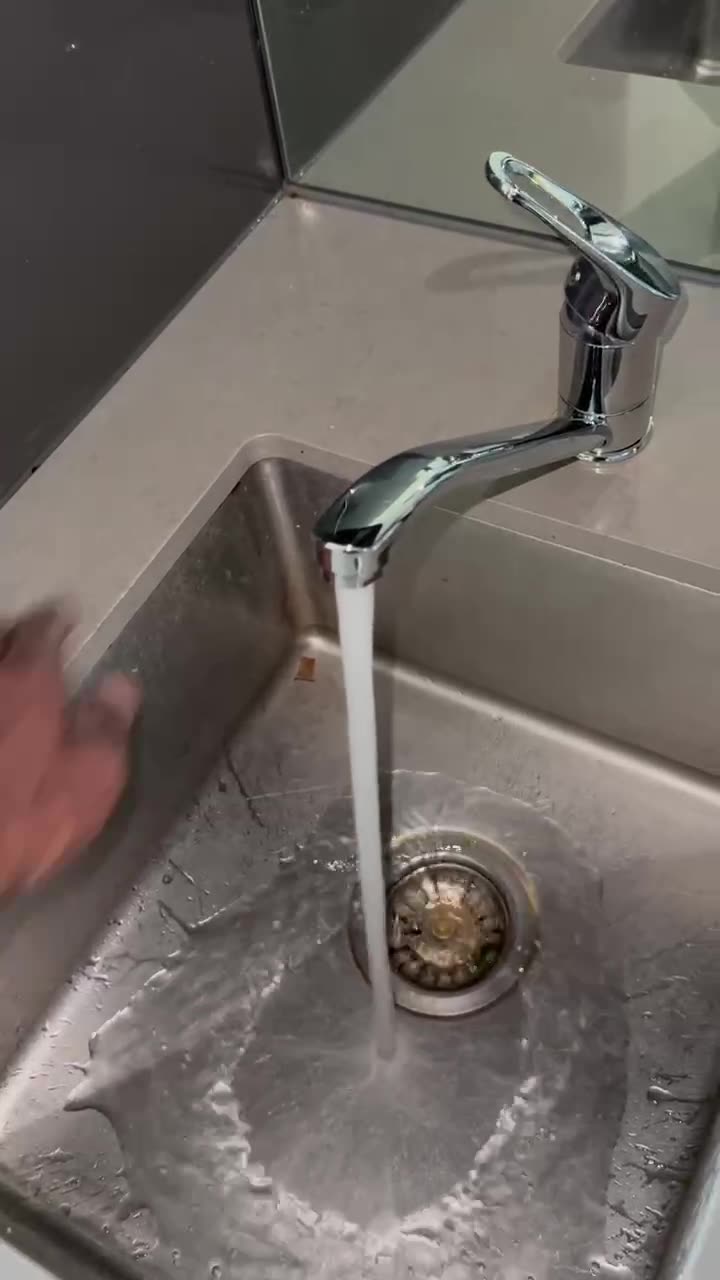 Water-flow test
07 · Kitchen plumbing
Project photos
Completed kitchen sink and benchtop
These finished views show the installed sink, benchtop edge and nearby tiled wall.
View kitchen plumbing service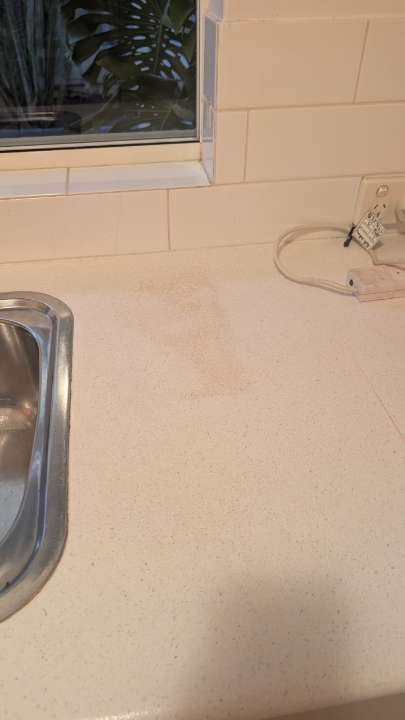 Completed sink area
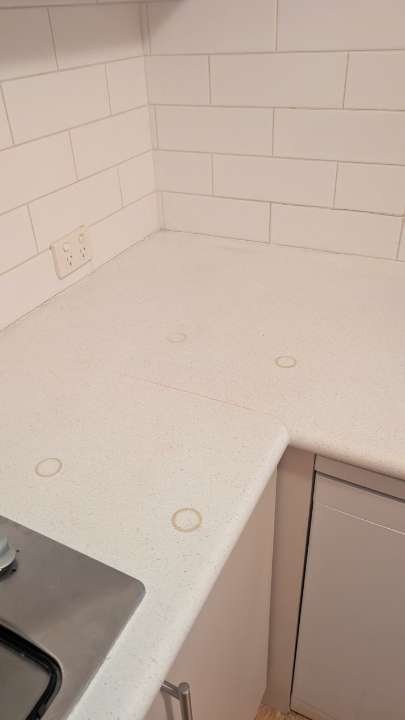 Completed benchtop
08 · Exterior drainage
Project photos
Exterior drainage pipe installation
Ellis Services installed a new exterior PVC drainage line along an existing wall, connecting the roof-level outlet to the lower pipe route.
Project type
Existing-property exterior drainage
Work included
- Set the new vertical pipe route between the upper outlet and lower run
- Assemble the angled fittings around the existing roof and wall junction
- Secure the PVC line along the exterior wall
- Check the completed visible connections
Result
The new pipe route was left connected and secured along the exterior wall, with the upper fittings and lower run visible in the completed project photos.
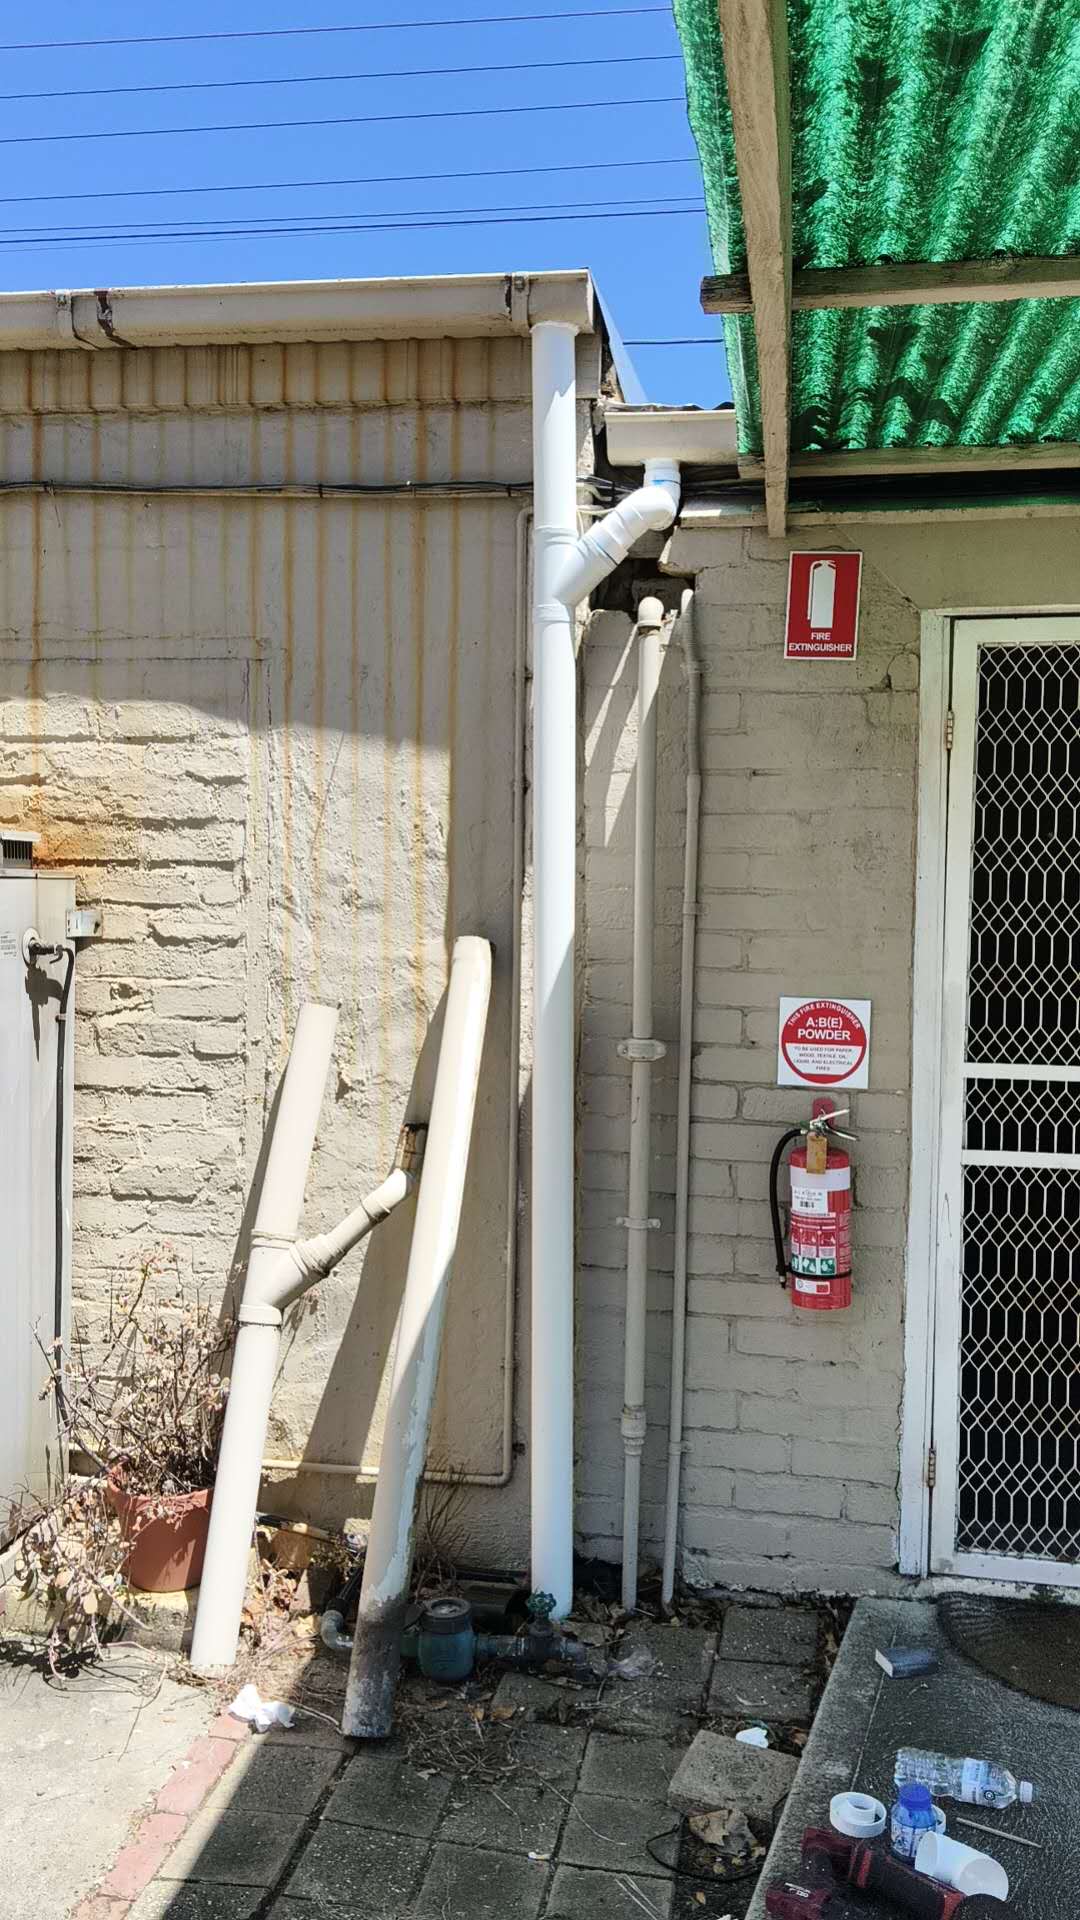 Pipe installation underway
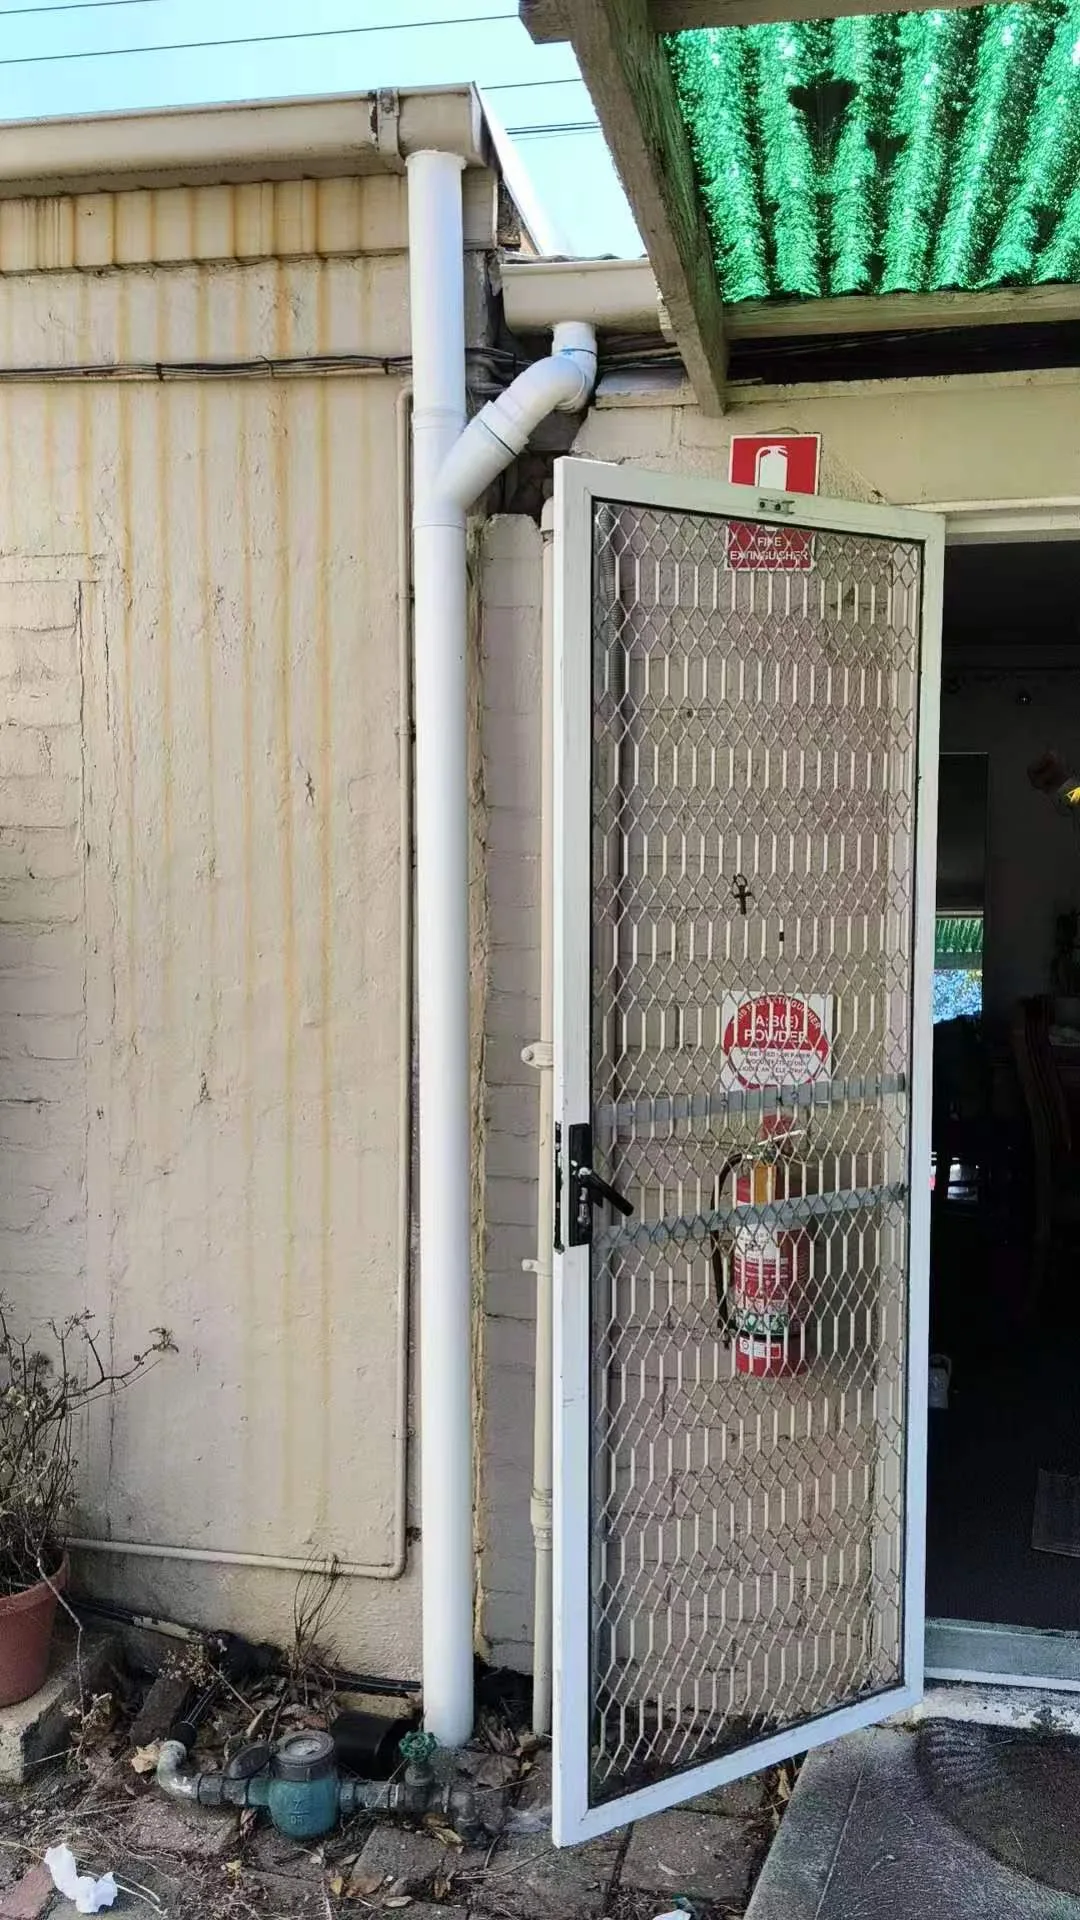 Installed pipe route
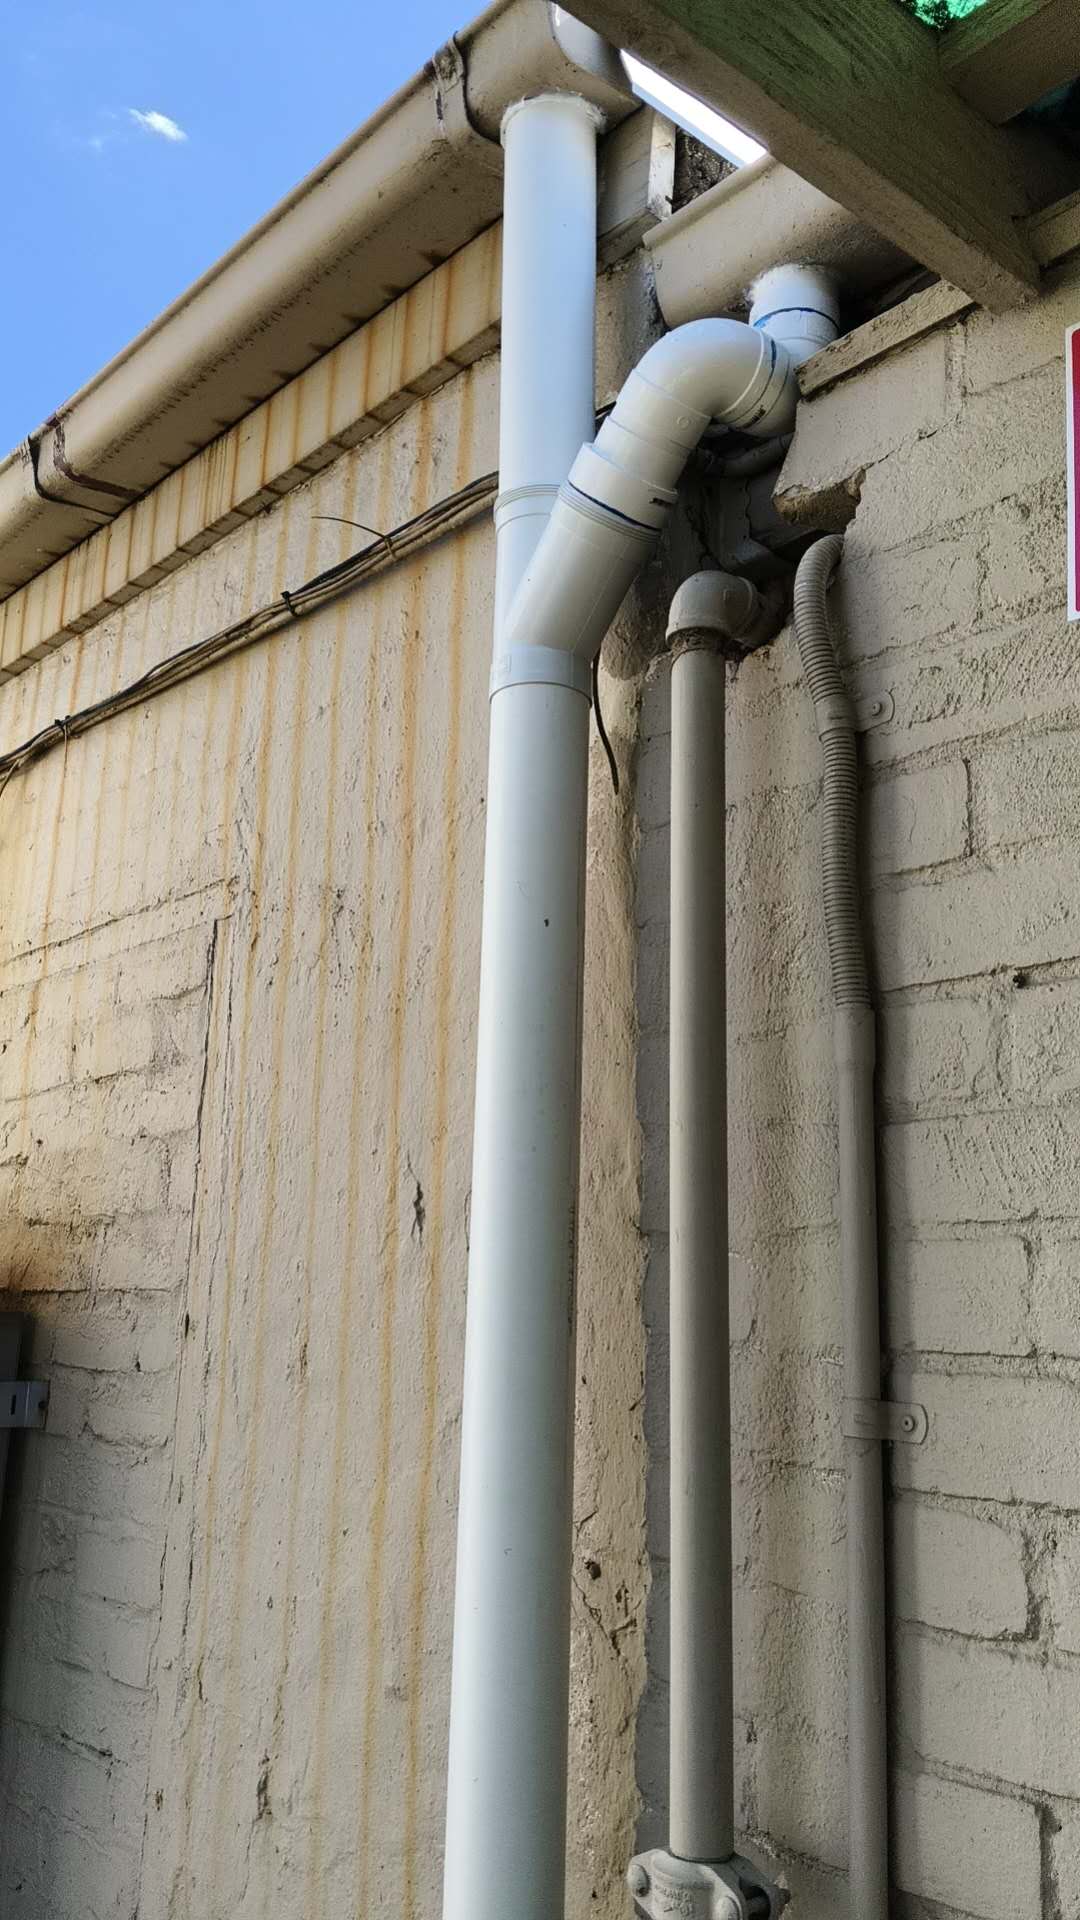 Completed upper connection
09 · Bathroom renovations
Project photos
Bathroom plumbing from demolition to connected fixtures
This bathroom sequence shows demolition, exposed plumbing, waterproofing, tiled shower falls and the final vanity connections.
View bathroom renovations service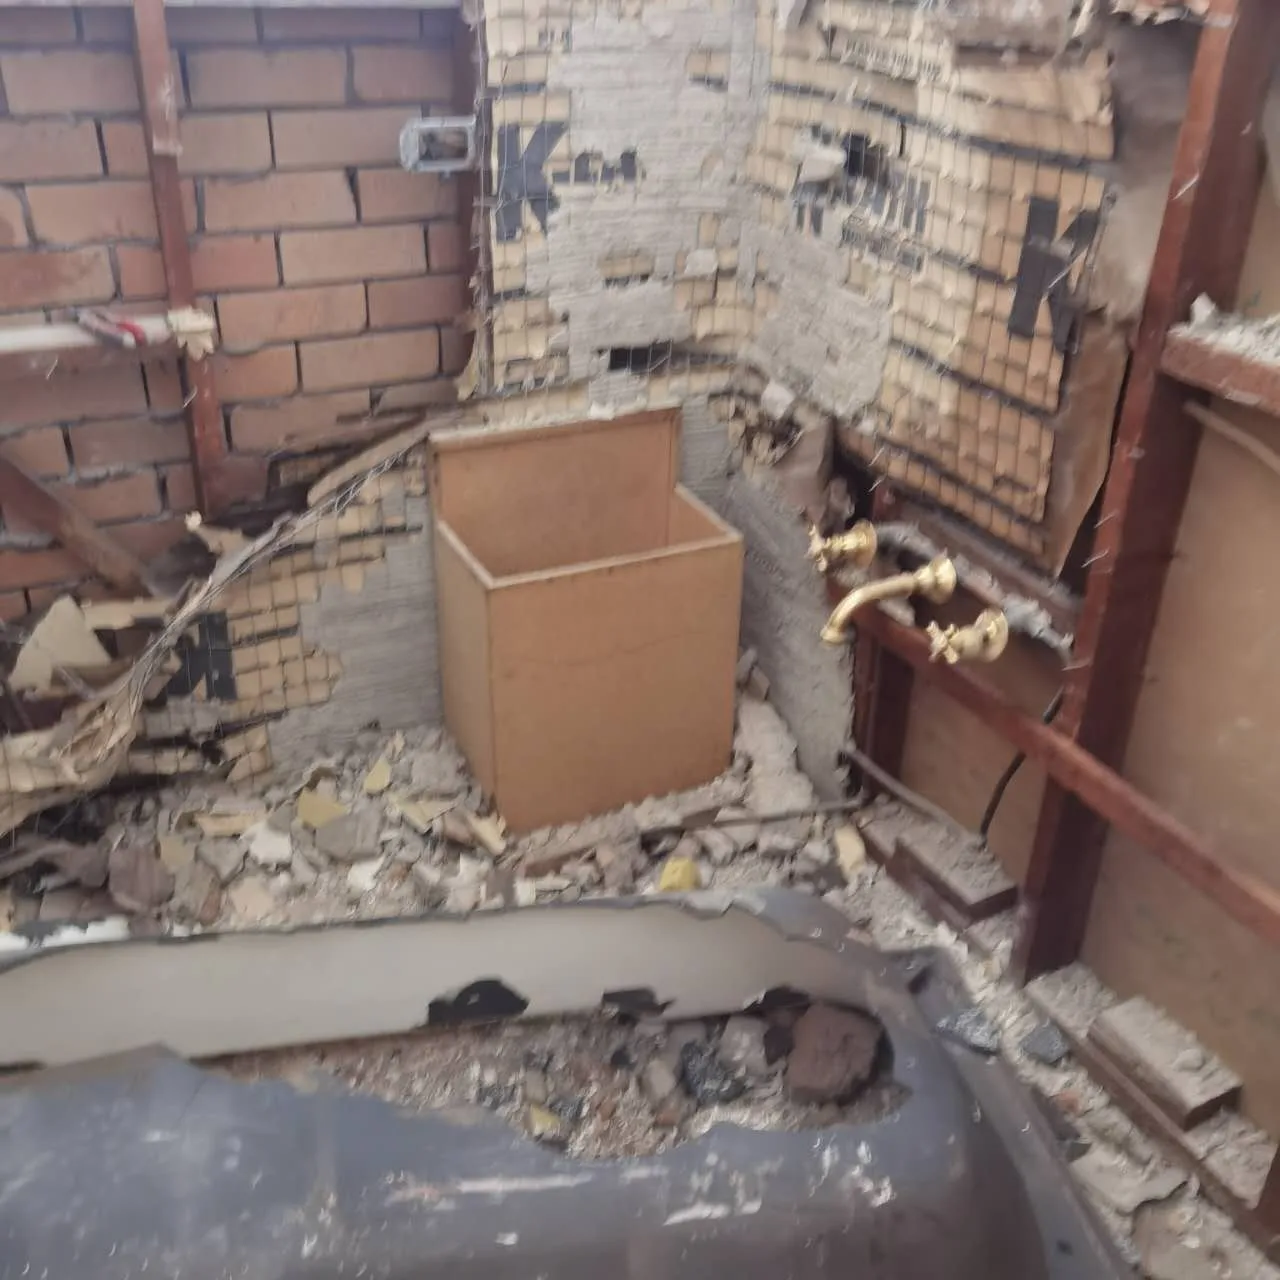 Bathroom demolition
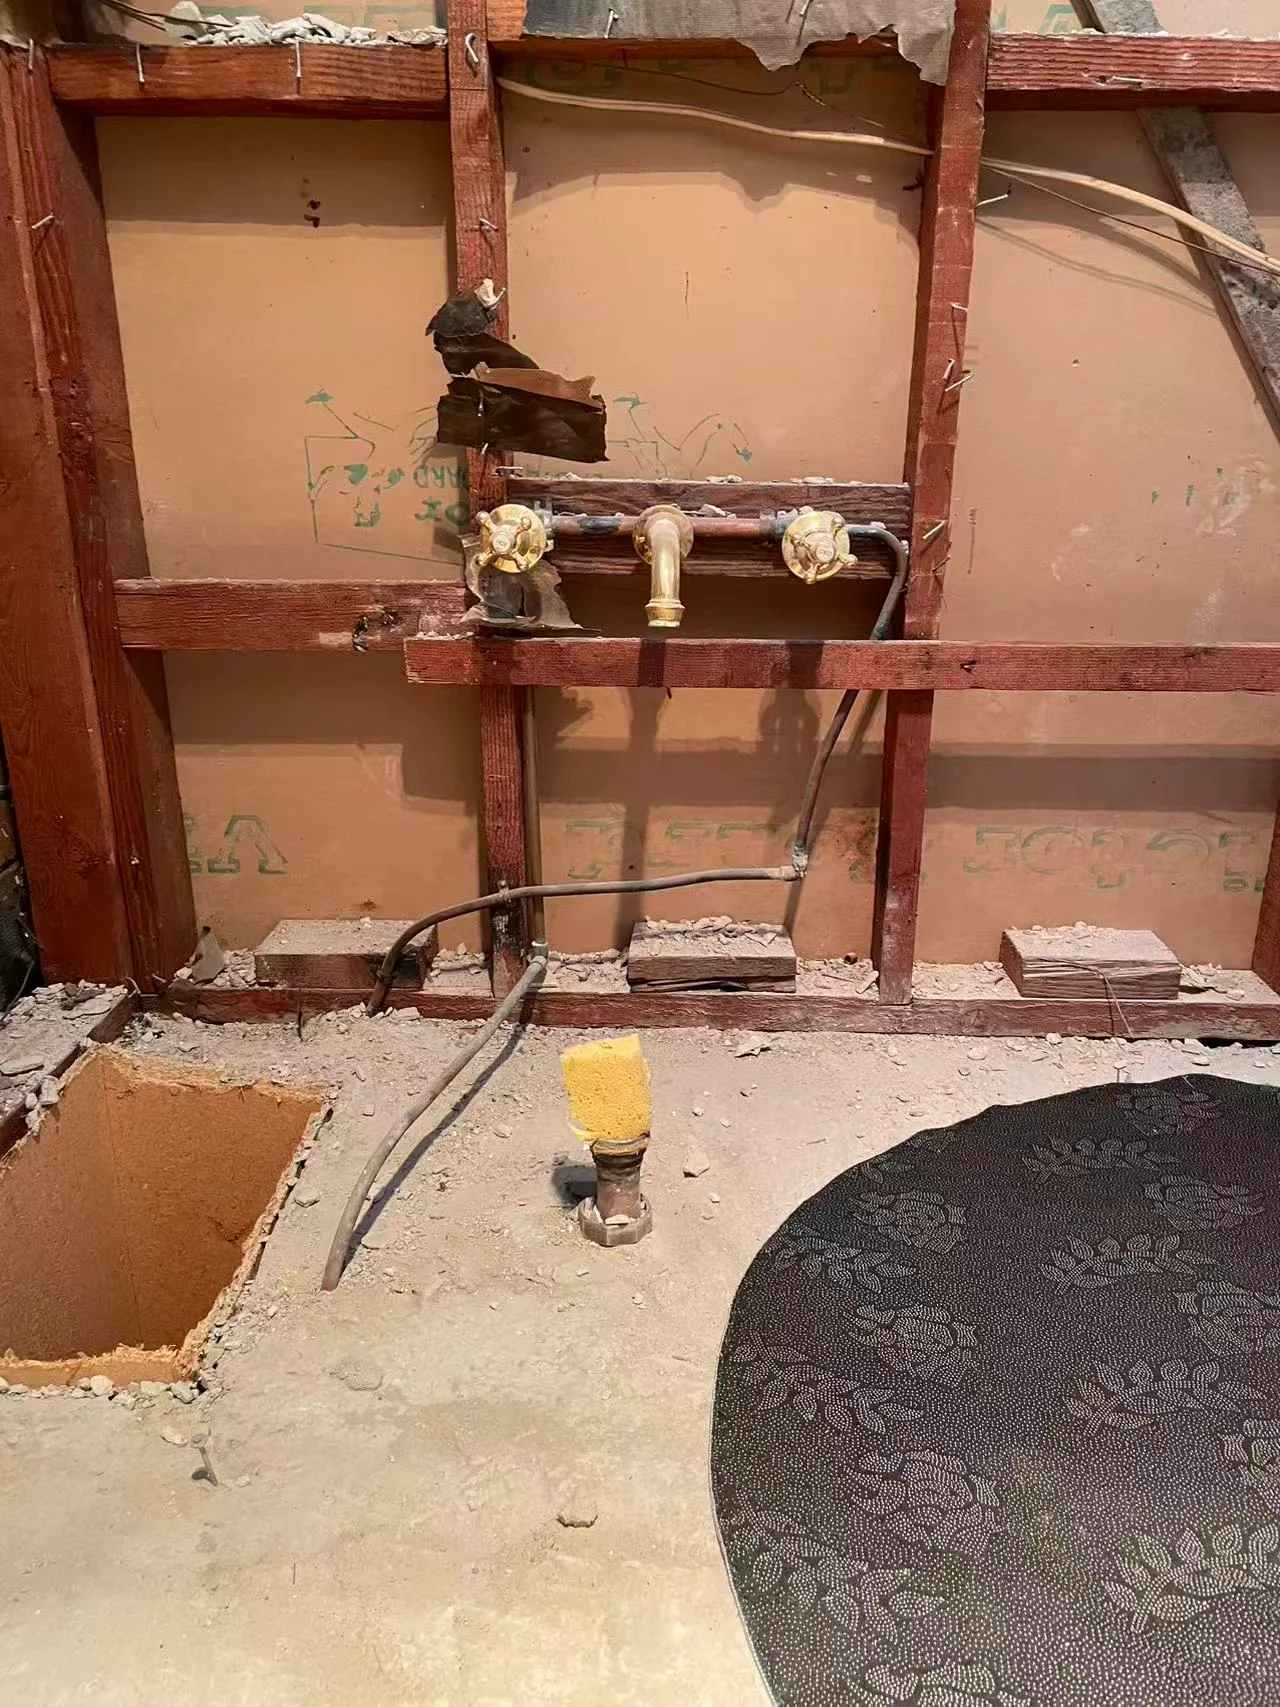 Exposed plumbing
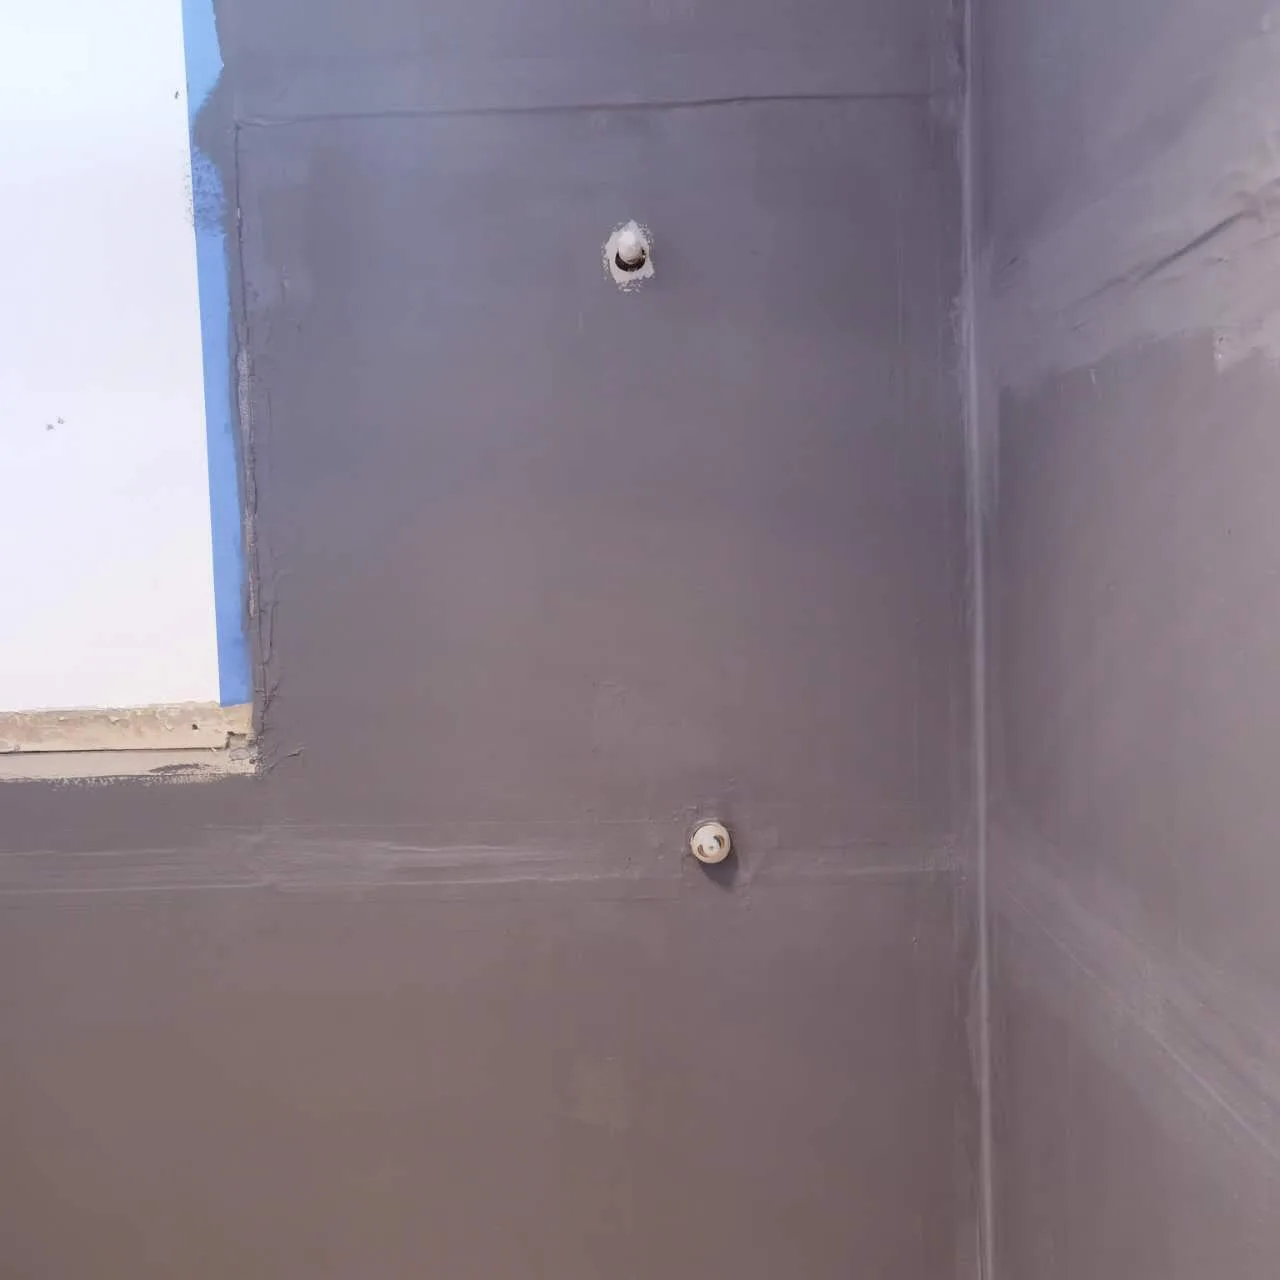 Wall waterproofing
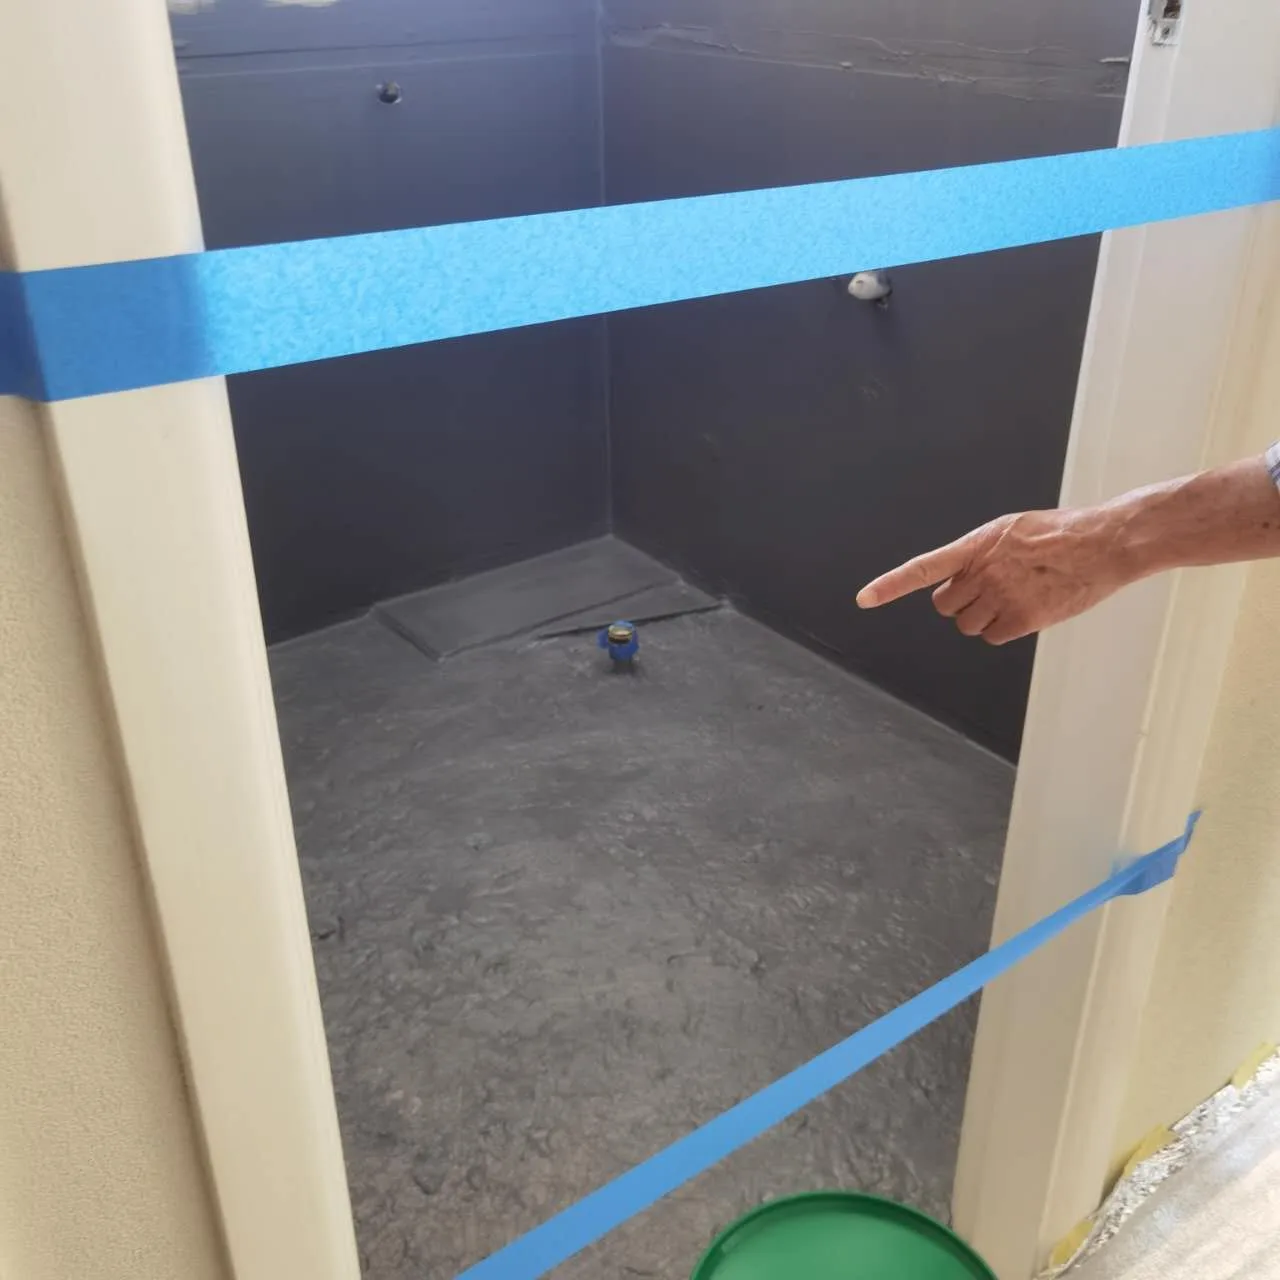 Floor waterproofing
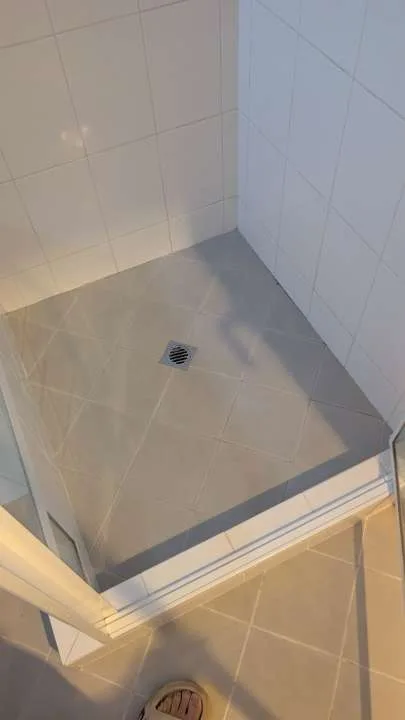 Tiled shower floor
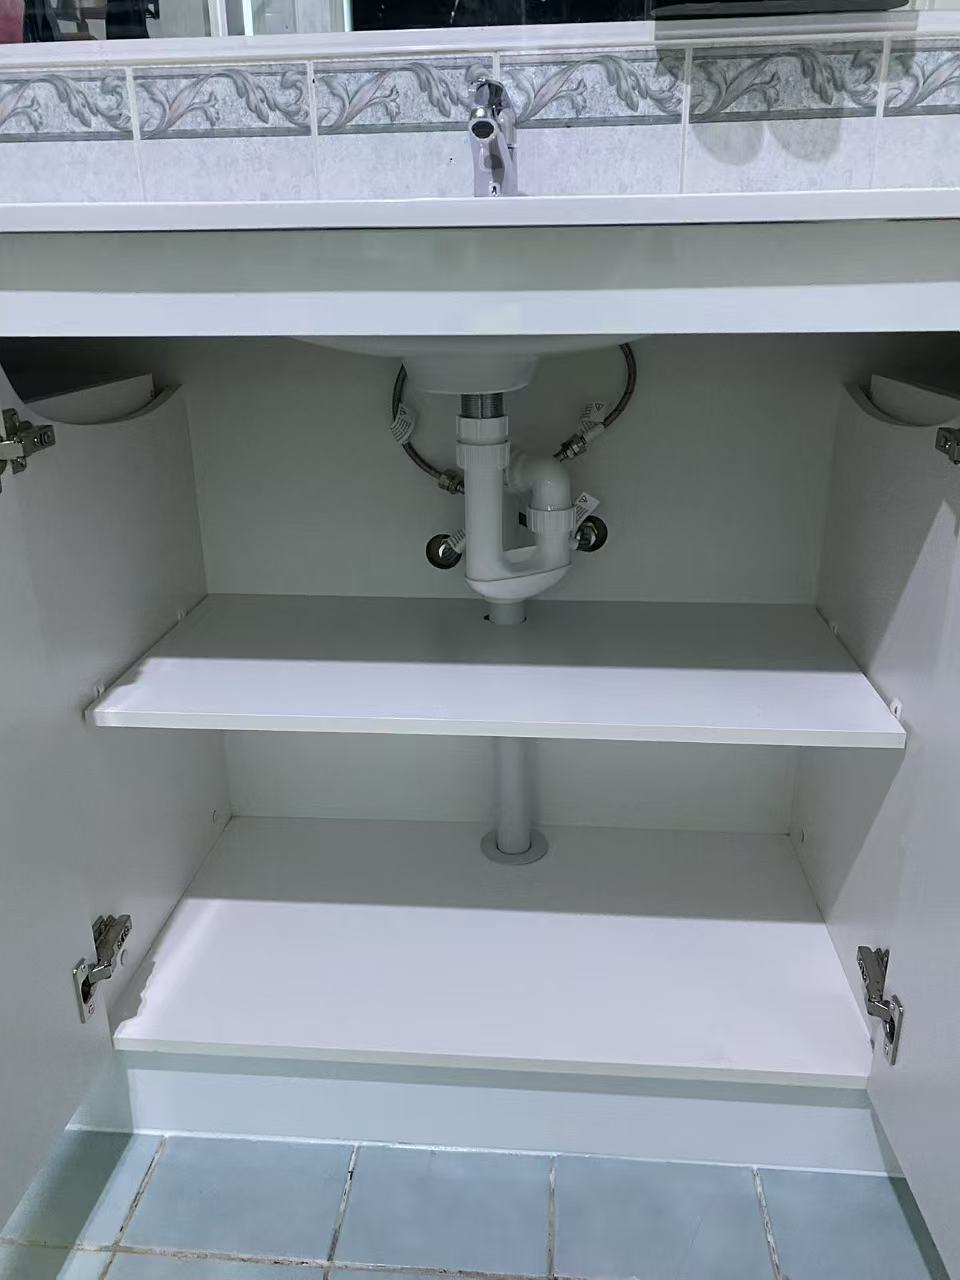 Vanity plumbing connected
Not sure which plumbing service fits?
Call directly or email a wide context photo and a close view of the affected area.